A successful outdoor project rarely starts with choosing pavers or plants. It starts with understanding how you use the space, what the site can support, and where your budget will have the greatest impact. A thorough landscape consultation process turns broad ideas – such as a lower-maintenance backyard, a safer commercial entry or an entertaining area – into a practical plan that can be built with confidence.
For Melbourne property owners, that planning matters. Soil conditions, drainage, sun exposure, access, council considerations and the way a property is used can all influence the final result. A consultation is where those details move from assumptions to informed decisions.
What happens in a landscape consultation process?
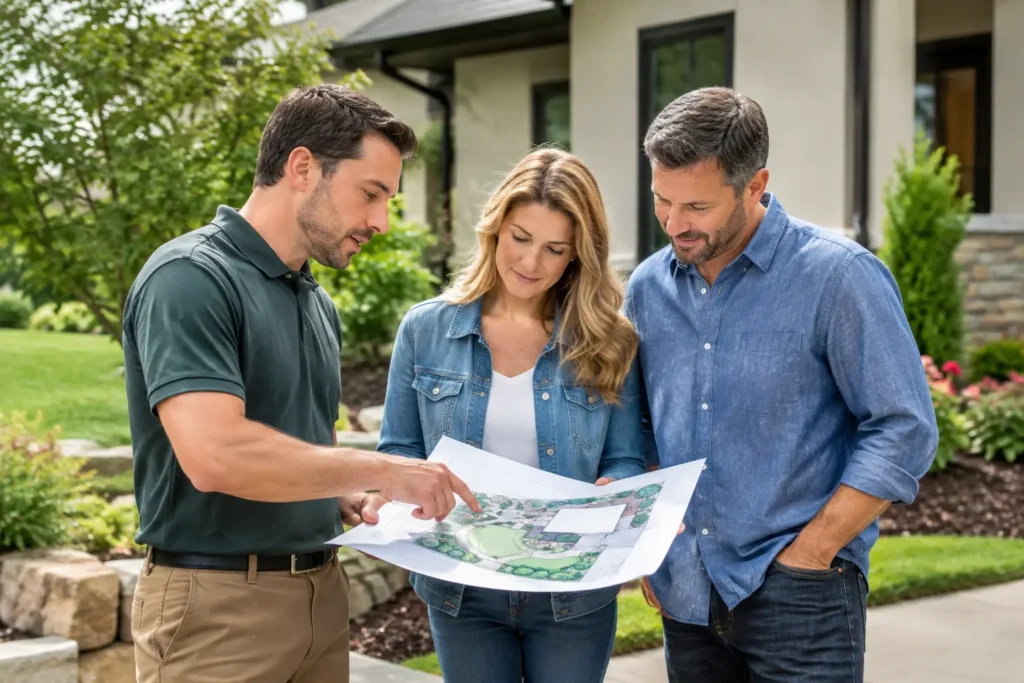
The consultation is an opportunity to discuss your goals directly with an experienced landscaper while they assess the site in person. It is not simply a sales visit. Done properly, it identifies the work required, the likely challenges and the best way to stage the project.
The process varies between a small turf replacement and a complete landscape transformation, but the foundations remain the same: listen to your priorities, inspect the property, recommend suitable solutions, then provide a clear scope and quote.
Start with how you want to use the space
Before measurements are taken, the conversation should focus on the outcome you want. A family backyard may need durable lawn, clear sightlines and space for a barbecue. A front garden may be about kerb appeal and reducing weekly upkeep. For a commercial or industrial site, safe access, presentation, drainage and long-term durability are often the priorities.
This is the time to be specific. Mention whether pets use the yard, whether water pools after rain, where the afternoon sun hits, and which parts of the garden you currently avoid. If you have inspiration images, existing plans or a rough budget range, bring them along. They help establish a shared direction early.
A good landscaper will also ask questions that may not have been on your list. Do you need room for bins? Is future pool access a consideration? Will heavy equipment need to pass through a side gate? These practical details can shape the design as much as the desired look.
The site inspection identifies what is possible
Every property has physical constraints, and addressing them at the beginning prevents costly changes later. During the inspection, the landscaper looks at levels, existing surfaces, drainage paths, soil, vegetation, access points and services that may affect construction.
A sloping block, for example, may need retaining walls, steps or careful grading before new turf can be installed. A low-lying area may require drainage improvements rather than another layer of soil. Narrow access can affect how materials are delivered and whether machinery can be used efficiently.
In established Melbourne suburbs, older paving, tree roots and uneven ground are common factors. On newer builds, the garden may have compacted soil, poor fall away from the house or little established shade. None of these issues automatically stop a project, but they should be allowed for in the scope rather than discovered once work has started.
Turning ideas into the right materials and layout
The strongest landscape plans balance appearance with day-to-day performance. Materials should suit the site, intended use and level of maintenance you are comfortable with.
For example, natural turf provides a soft, living surface and can help cool a sunny yard, but it needs appropriate preparation, watering and ongoing care. Artificial grass offers a tidy, low-maintenance option for high-use areas, shaded zones or properties where regular mowing is impractical. The right choice depends on how the space will be used, not just how it looks on installation day.
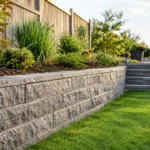
The same thinking applies to decking, concrete, paving and garden beds. Timber decking can create a warm outdoor living area, while composite alternatives may reduce maintenance requirements. Concrete is durable and versatile for paths, driveways and entertaining zones, but falls and drainage must be carefully planned. Retaining walls need to do more than look good – they must manage pressure from the soil behind them and suit the height and conditions of the site.
Plant selection is equally practical. A garden that looks impressive in the first month can become expensive and difficult to manage if the plants are not suited to the soil, sun and available water. Drought-tolerant and climate-suitable planting can reduce water use while still giving the property colour, texture and privacy.
Discuss budget openly, not after the design is set
Budget conversations are most useful when they happen early. You do not need a final figure before a consultation, but an honest range helps determine the appropriate materials, scale and staging options.
If the full vision cannot be completed at once, the project can often be prioritised. Correcting drainage, building retaining walls and preparing levels may come first because they support everything that follows. Decking, planting or decorative finishes can then be completed in a later stage without undoing earlier work.
The cheapest initial option is not always the best value. A poorly prepared lawn, undersized drainage solution or low-grade retaining wall can lead to repairs that cost more than doing the work properly from the start. At the same time, not every project needs premium finishes in every area. An experienced contractor can explain where investing in quality will make a visible and lasting difference.
From consultation to a clear landscaping quote
After the site visit, the next step is to turn the discussion into a defined proposal. A useful quote should make it easy to understand what is included, rather than leaving you to compare vague totals.
Depending on the project, the scope may cover demolition and removal, site preparation, excavation, levelling, drainage, retaining walls, hardscaping, turf, irrigation, plants, mulch and final clean-up. It should also clarify assumptions that could affect pricing, such as access restrictions or the condition of material beneath existing surfaces.
Take time to review the quote against your priorities. Ask about the materials proposed, expected timing, warranties where applicable, and how variations are handled if an unforeseen site condition appears. Clear communication at this point protects both the client and contractor.
For larger or more detailed projects, a concept or landscape design may be prepared before construction begins. This gives you a clearer picture of the layout and allows decisions about finishes, planting and features to be made before crews arrive on site. For straightforward installations, a detailed scope and site plan may be sufficient.
Preparing for construction
Once the scope is approved, the contractor can organise scheduling, materials and any required site preparation. You may need to arrange access, move outdoor furniture, keep pets away from work areas and let neighbours know if deliveries or machinery could affect shared access.
Weather can influence timing, particularly for excavation, concrete and turf work. A professional team will plan around conditions where possible, but rushing work during unsuitable weather can compromise the finish. It is better to allow sensible flexibility than force a deadline at the expense of quality.
During construction, regular updates matter. You should know what stage the work has reached, what is coming next and whether any genuine site issues require a decision. Australian Landscape Hub approaches projects as an end-to-end service, coordinating the elements of a landscape build so clients are not left managing separate trades for turf, decking, concreting, irrigation and garden work.
Questions worth asking at your consultation
You do not need landscaping knowledge to have a productive meeting. Ask how the proposed solution will manage water, what preparation is needed before surfaces or turf are installed, and what maintenance will be required after handover. If a design includes retaining walls, decking or irrigation, ask why that product or method suits your site.
It is also reasonable to ask about access, likely disruption and the order of works. For commercial properties, discuss operating hours, public safety and how the work can be staged to minimise interruptions. The answers should be direct and practical, not overly technical or unclear.
A consultation should leave you with more certainty than you had before it. The right plan will suit the way you live or operate, respect the conditions of the block and give you a realistic path to a landscape that keeps performing long after the final tidy-up.