
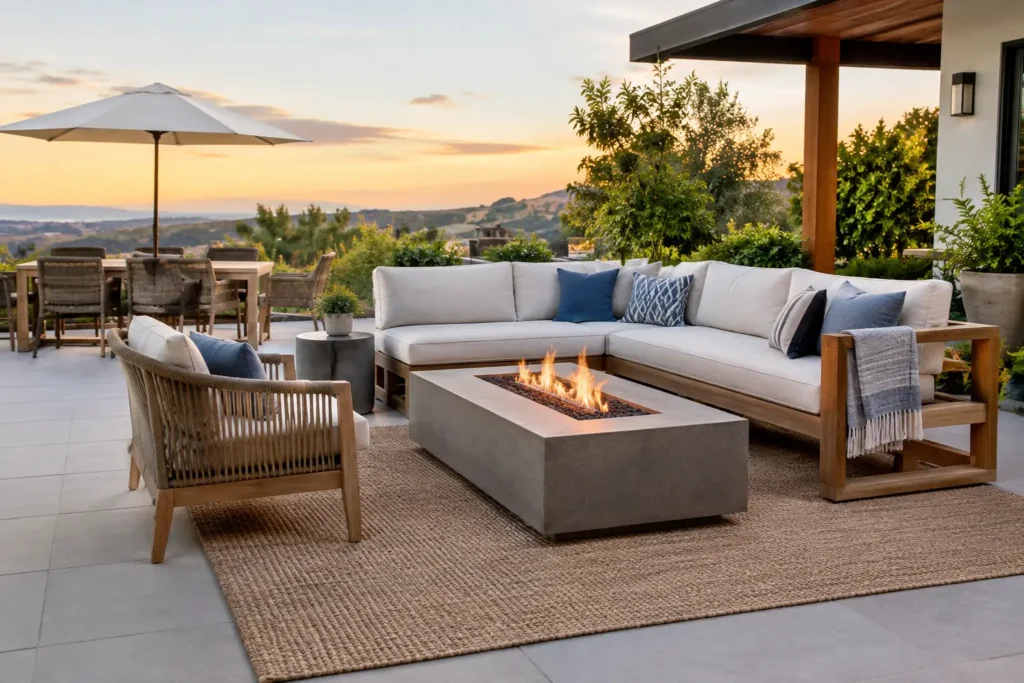
A great outdoor area is not created by adding a deck, outdoor setting and a few plants at the end of a renovation. It starts with the way you actually live. When learning how to design outdoor living, the aim is to create a space that feels natural to use on a summer evening, handles a Melbourne downpour, and still looks good from inside the home.
The best designs balance comfort, maintenance, privacy and budget from the start. A compact courtyard may need a built-in bench and vertical planting, while a larger backyard can support defined areas for dining, cooking, lawn play and quiet relaxation. There is no one-size-fits-all layout, but there is a clear process that helps you make the right decisions before construction begins.
Start with how the space will be used
Before choosing pavers, decking boards or garden beds, decide what the outdoor space needs to do. Think beyond the occasional barbecue. Do you want somewhere for family meals, children to play, pets to run, friends to gather, or a low-maintenance outlook from the kitchen window?
List the activities that matter most and give each one appropriate room. A dining area needs enough clearance for chairs to move comfortably. A fire pit needs separation from the house, fencing and overhanging plants. A lawn should be sized for its purpose rather than included automatically. For some households, natural turf is worth the upkeep; for others, artificial grass or a planted courtyard will be a better fit.
It also helps to plan for change. Young families may want open play space now, while an entertaining zone may become more valuable later. Flexible areas, such as a paved surface with movable furniture, can serve both needs without locking the whole garden into one use.
Read the block before designing outdoor living
Every successful landscape responds to the site. In Melbourne, sun direction, drainage, soil type and exposure to wind can change dramatically from one property to the next. A beautiful concept that ignores these conditions often becomes uncomfortable, difficult to maintain or costly to repair.
Follow sun, shade and weather
Watch the yard at different times of day. Northern light is valuable in winter, while western sun can make an outdoor dining space unpleasant on hot afternoons. Position seating where it receives the right balance of warmth and shade for the way you use it.
Shade can come from a pergola, roof structure, shade sail, mature tree or carefully positioned planting. Each option has trade-offs. A fixed roof gives reliable protection from rain but can darken nearby rooms. Deciduous trees provide summer shade and allow winter sun through, but need time and ongoing care. The right choice depends on the block, the home and how quickly you need the area to perform.
Plan drainage early
Water should move away from buildings and not pool against paving, retaining walls or lawn edges. This is particularly important where new hardscaping changes the natural fall of the site. Good drainage is largely invisible when done properly, but it protects the investment in your landscape.
Consider surface levels, stormwater points and permeable areas before concrete or paving is installed. In sloping yards, retaining walls may be needed to create stable, usable terraces. They should be designed as part of the overall layout, not treated as an afterthought once erosion or uneven levels become a problem.
Work with access and existing features
Access affects both design and construction costs. A narrow side passage, overhead services, established trees or limited room for machinery can influence what materials are practical. Existing features are not always obstacles. A healthy tree can anchor an entertaining area, provide privacy and reduce the need for new shade structures.
Create zones that connect naturally
Outdoor living works best when it has a clear flow. The route from the kitchen to the dining area should be direct, particularly if you regularly carry food, drinks and serving dishes outside. Likewise, access to clotheslines, bins, sheds and side gates should remain practical rather than forcing people through a formal entertaining area.
Think of the yard as a series of connected zones. The main entertaining space is usually closest to the house. More private seating, garden beds or a fire pit can sit further out, giving the landscape depth and a reason to move through it. Screening plants, level changes and different surface materials can define each zone without making the space feel divided.
For smaller gardens, use one area well instead of trying to fit everything in. A generous deck with integrated seating and layered planting is usually more inviting than a cramped deck, narrow lawn, tiny fire pit and oversized garden bed competing for attention.
Choose materials for Melbourne conditions
Materials set the tone of an outdoor area, but they also determine how much maintenance, heat and wear the space will handle. Choose finishes that suit the architecture of the home and the demands of the site.
Timber decking creates warmth and is comfortable underfoot, particularly around pools and entertaining spaces. It does require regular cleaning and protection to maintain its appearance. Composite decking can reduce some maintenance demands, though it can retain heat and comes at a higher initial cost.
Concrete is durable, adaptable and well suited to driveways, paths and contemporary entertaining zones. Exposed aggregate offers texture and grip, while honed finishes give a cleaner look but may need more care in wet areas. Pavers can add character and make future repairs simpler, but they need a properly prepared base to avoid movement over time.
Avoid selecting a material from a small sample alone. Look at it in natural light, consider its heat under bare feet and think about how it will sit beside your home, fencing and planting. Dark surfaces can look sharp but may become hot in full sun. Pale surfaces reflect more light and can show stains more readily.
Add privacy without closing in the yard
Privacy is one of the biggest factors in whether an outdoor space gets used. Direct views from neighbouring windows, roads or adjoining properties can make even a well-furnished area feel exposed.
The most effective screening is often layered. A fence provides immediate definition, while climbers, hedging or feature trees soften the boundary and create a more settled outlook. Slatted screens can direct views away from key areas while allowing light and airflow through. This is useful in compact suburban yards where a solid wall would feel heavy.
Plant selection matters. Fast-growing species may provide quicker coverage, but they can become difficult to manage if planted too close together or in the wrong location. Choose plants based on mature height, root behaviour, water needs and the available sunlight, not just how they look at the nursery.
Make planting practical, not decorative alone
Gardens bring an outdoor living space to life, but they should suit the level of maintenance you can realistically commit to. A highly detailed garden can be rewarding for keen gardeners, while a rental property, commercial site or busy household may benefit from hardy, repeatable planting and efficient irrigation.
Use a mix of trees, shrubs, grasses and groundcovers to build structure at different heights. Evergreen planting can provide year-round privacy, while flowering varieties add seasonal interest. In exposed or dry areas, select plants that can cope with local conditions once established rather than relying on constant watering.
Mulch, defined edging and quality soil preparation make a noticeable difference to plant health and presentation. Irrigation should be planned alongside planting, with separate watering zones where different plant types have different needs. This helps reduce waste and keeps the garden more consistent through warm, dry periods.
Set a realistic budget and stage the work wisely
A complete outdoor transformation does not always need to happen in one project. The key is to create a master plan first, then stage the work in the correct order. Drainage, retaining walls, levels, electrical provisions and major hardscaping should generally come before surface finishes, furniture and decorative planting.
Spending too much on a feature area before solving site levels or access can lead to expensive rework. It is also worth investing in the elements that are difficult to change later, such as a properly built deck, retaining wall, paving base or irrigation system. Pots, furniture and smaller decorative features can be updated over time.
A professional landscape consultation can identify hidden constraints early and provide a clearer path from concept to completion. For property owners across Melbourne’s north-west, Australian Landscape Hub can coordinate design, construction, planting and ongoing maintenance through one experienced team.
The most useful outdoor living space is not the one with the most features. It is the one that makes stepping outside feel easy, comfortable and worthwhile every day.