A new deck, fresh turf or a row of plants can improve a yard, but they do not automatically make it work. When property owners ask, “what does landscape design include?”, the answer is the planning that brings every part of an outdoor space together before construction begins. It considers how the area will be used, what the site can support, how water will move and which materials will stand up to Melbourne conditions.
Good landscape design is not about filling every corner with greenery. It is a practical plan for creating an outdoor area that looks considered, performs reliably and suits the way you live or operate a business.
What does landscape design include?
Landscape design typically includes a site assessment, a functional layout, hardscape selections, planting plans and practical systems such as drainage and irrigation. The level of detail depends on the project. A compact front garden may need a simple concept and plant palette, while a large backyard, commercial frontage or industrial site may require detailed levels, retaining solutions, access routes and staged construction planning.
The strongest designs balance visual appeal with real-world use. A beautiful lawn is less useful if it is difficult to mow, a deck needs adequate drainage beneath it, and a garden bed needs plants that can handle its sun exposure and available maintenance.
Site assessment and understanding the brief
Every worthwhile design starts by looking closely at the property. This means measuring the available space and assessing existing features such as buildings, fences, trees, slopes, services, access points and neighbouring properties. Soil condition, drainage, shade, wind and the direction of the sun all influence the final plan.
The client brief matters just as much. A family may want a durable lawn for children and pets, shaded entertaining space and low-maintenance garden beds. A property manager may be focused on presentation, safe access and easy upkeep. A commercial site may need a professional entry, clear pedestrian movement and landscaping that keeps its appearance with minimal disruption to operations.
This stage also identifies constraints early. Limited side access can affect material choices and construction methods. A sloping block may need retaining walls or carefully graded paths. Mature trees may be worth protecting, while poorly located plants may need to be removed to make the space safer and more usable.
Functional layout and outdoor zones
Landscape design turns a blank or underperforming yard into connected zones. Instead of deciding where a path or garden bed should go in isolation, the layout considers how people will move through the entire space.
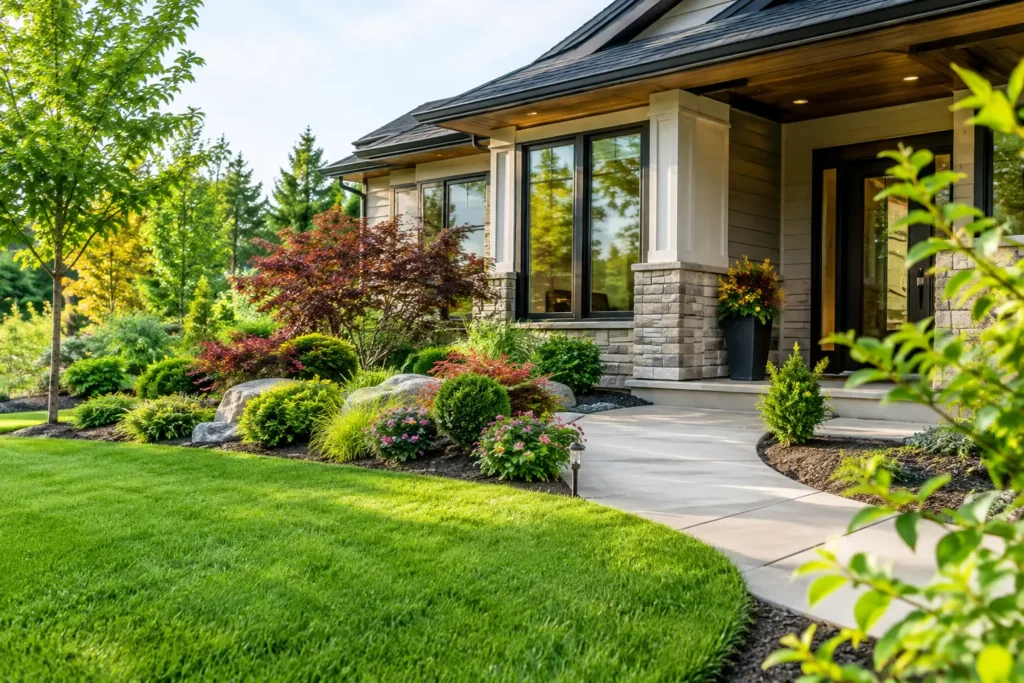
For a residential property, this could include an entry garden, a practical path to the front door, a lawn area, an entertaining zone, screening for privacy and access to clotheslines, sheds or bins. In a commercial setting, it may include vehicle and pedestrian access, attractive boundaries, seating areas, entry statements and clear separation between public and service areas.
A good layout makes everyday use feel easy. Paths should lead somewhere useful, gates should open without conflict, and entertaining areas should be positioned for privacy, shade and access to the home. The best option is not always the most elaborate one. On smaller sites, reducing the number of materials and creating clear, multipurpose areas can make the yard feel larger and easier to maintain.
Hardscaping and structural elements
Hardscaping refers to the built elements that give a landscape structure. These are often the parts that determine how well a space handles wear, weather and regular use. Depending on the design, this may include:
- Decking for outdoor dining, seating or poolside areas
- Paving, concrete paths and driveways for durable access
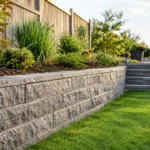
- Retaining walls to manage levels and create usable terraces
- Edging, steps and garden borders that define spaces
- Screens, fencing, pergolas and built seating for privacy and comfort
Material selection is a major design decision. Concrete can be cost-effective, durable and well suited to high-traffic areas. Timber decking brings warmth and works beautifully for entertaining, but it needs appropriate detailing and ongoing care. Pavers offer visual variety and can be easier to repair in sections, although installation quality and base preparation are critical.
The right choice depends on the budget, desired appearance, maintenance expectations and site conditions. Rather than selecting materials purely from photos, a proper design considers slip resistance, heat retention, drainage, traffic levels and how each finish relates to the house or building.
Plant selection and garden planning
Plants add colour, softness, shade and seasonal interest, but they must be selected for more than appearance. A planting plan considers mature size, growth habit, sun and shade, soil type, water needs and the amount of maintenance the owner is willing to undertake.
For Melbourne properties, a sustainable garden often uses plants suited to local conditions and groups species with similar water requirements. This supports healthier growth and helps avoid excessive watering. Native plants can be a great choice for hardy, habitat-friendly planting, but they are not the only option. The best garden palette may combine native and exotic species to achieve the desired look, privacy level and performance.
A well-designed garden also allows plants enough room to mature. Crowding small plants to create an instant full look can lead to pruning issues, poor airflow and unnecessary replacement costs later. Strategic use of feature trees, layered shrubs, groundcovers and mulch creates a garden that develops well over time.
Turf, artificial grass and usable open space
Lawn is often a central part of a landscape plan, particularly for family homes. Design decisions include the lawn’s shape, drainage, edging and how it connects with garden beds and paths. Natural turf can provide a cooler, living surface and is ideal where clients enjoy the look and feel of real grass. It does, however, need watering, mowing and seasonal care.
Artificial grass can be a practical alternative for smaller areas, shaded zones, rental properties or locations where low maintenance is a priority. Quality installation is essential. The base must be prepared correctly, the surface needs suitable drainage, and the product should suit its intended use. Artificial grass is not the best fit for every large open yard, especially where the natural cooling effect of living turf is important, but it can deliver a neat finish in the right setting.
Drainage, irrigation and lighting
These elements are easy to overlook because they are less visible than a new deck or feature plant. They are also among the most important parts of a landscape that lasts.
Drainage planning directs water away from buildings, prevents pooling on paved areas and helps protect garden beds from waterlogging. On sloping properties, levels and runoff require particular attention. Retaining walls, paths and turf areas should all be designed with water movement in mind, not added as an afterthought.
Irrigation systems support consistent watering and can save time, particularly for larger gardens, commercial sites and newly established planting. A well-planned system delivers water where it is needed rather than wasting it on paving or oversaturating plants.
Lighting extends the use of outdoor areas after dark and improves safety around paths, steps and entries. Subtle lighting can also highlight feature trees, textured walls or architectural planting. The goal is enough light for comfort and visibility without creating glare or overpowering the garden.
Budget, staging and buildability
A landscape design should be exciting, but it also needs to be realistic. Budget planning helps prioritise the components that matter most, such as drainage, access, retaining and durable surfaces. Decorative finishes can then be selected within a clear overall plan.
Many projects can be completed in stages. For example, site preparation, retaining walls and drainage may come first, followed by decking or paving, then turf and planting. Staging can spread costs while ensuring later work does not undo earlier construction.
Working with one provider from design through to construction reduces the risk of a plan that looks good on paper but is difficult or costly to build. At Australian Landscape Hub, more than 20 years of hands-on landscaping experience helps turn tailored concepts into outdoor spaces built for daily use, not just first impressions.
The right landscape design gives every square metre a purpose. Start with how you want the space to work, be honest about maintenance and budget, and let the practical details shape the finished look. That approach creates an outdoor area you can enjoy with confidence for years to come.