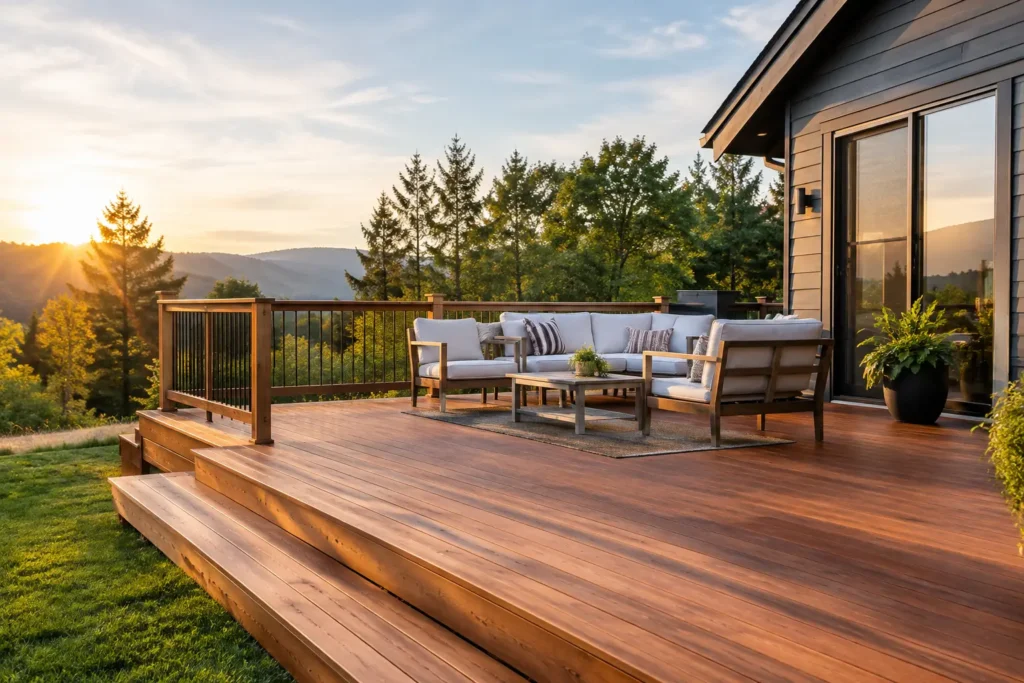
A timber deck can turn an underused patch of backyard into the place where weekends happen: morning coffee, family dinners and relaxed entertaining. But to build timber deck that stays safe, level and attractive through Melbourne’s changing weather, the structure beneath the boards needs as much attention as the finished surface.
A well-built deck is not simply laid over the ground. It is planned around access, drainage, sun, soil conditions and the way your household or business will use the space. Getting these decisions right early protects your budget and gives you an outdoor area that feels like a natural extension of the property.
Start With How You Will Use the Deck
The best deck size and layout depend on the job it needs to do. A compact landing outside a back door has different requirements from a large entertaining platform around a pool, or a commercial deck designed for regular foot traffic.
Consider where people will enter and leave the house, where outdoor furniture will sit, and whether there needs to be room for a barbecue, dining setting or planter boxes. Allow clear walking paths rather than sizing the deck only around the furniture you own now. If the deck will connect to lawn, garden beds, paving or a pergola, plan those transitions as one landscape rather than treating each element separately.
Orientation matters too. A west-facing deck can be brilliant in winter but uncomfortable on hot summer afternoons without shade. Existing trees may provide welcome cover, although leaf litter and root zones need to be considered. A pergola, privacy screen or carefully positioned planting can make the deck more comfortable without closing in the yard.
Check Permits, Boundaries and Site Conditions
Before construction begins, confirm what approvals apply to your property. In Victoria, permit requirements can vary based on the deck’s height, size, location and connection to the dwelling. Overlooking this step can lead to redesigns, delays or expensive rectification work later.
Boundary setbacks, easements, overlooking rules and bushfire considerations may also affect the design. This is particularly relevant on sloping blocks and newer estates, where drainage paths and service locations are not always obvious. A site measure should identify underground services, existing stormwater points, retaining walls and any structures that may influence footing locations.
Melbourne soils deserve careful attention. Reactive clay, uneven fill and poorly drained ground can cause movement if footings are undersized or placed without proper preparation. A deck that looks level on handover can develop noticeable issues if its foundations have not been matched to the site.
Choose Timber for Performance, Not Just Appearance
When you build a timber deck, the timber selection sets the balance between upfront cost, appearance, maintenance and lifespan. There is no single right material for every project.
Treated pine is a popular, cost-effective choice for structural framing and can also be used for decking boards. It performs well when installed correctly and maintained, though it has a more uniform look and may be more prone to checking, movement and splinters over time than dense hardwoods.
Hardwoods such as Merbau, Spotted Gum and Blackbutt offer a distinctive natural grain and strong durability. They are often chosen for premium outdoor spaces, but they cost more and require appropriate fixings and detailing. Merbau can bleed tannins when first exposed to rain, potentially staining surrounding concrete, paving or rendered surfaces. Blackbutt may be a practical option where bushfire performance is a factor, provided the full design meets applicable requirements.
The colour and grain of natural timber will change outdoors. Sunlight can turn boards silver-grey, while regular cleaning and oiling helps retain a richer timber tone. Neither outcome is wrong. The key is deciding whether you prefer a weathered finish or are prepared to maintain the original colour.
Build the Structure Before the Surface
The visible boards are only as dependable as the frame below them. Quality deck construction begins with correctly positioned footings, posts, bearers and joists designed to carry the intended loads. Spans, connections and bracing should be determined by the deck’s dimensions, height and use, not guessed on site.
Footings need to be placed in stable ground at an appropriate depth. On raised decks, secure post connections and lateral bracing are particularly important to prevent movement. Where timber framing is close to the ground, airflow and clearance become essential. Trapped moisture is one of the fastest ways to shorten the life of a timber deck.
Use suitable outdoor-rated galvanised or stainless-steel fixings. The right choice depends on the timber species and exposure conditions. Incompatible metals can create staining or corrosion, especially with some hardwoods. Hidden fixing systems can produce a clean, screw-free surface, but face fixing is often easier to inspect and repair. Both can work well when installed with precision.
Allow for Drainage, Ventilation and Movement
Water management is where many decks succeed or fail. The deck surface should not direct water toward the home, and the ground below should be shaped to move water away from the building. If water ponds beneath the deck, it creates damp conditions that encourage timber deterioration and can affect nearby foundations.
Small gaps between deck boards allow rainwater to drain and give timber room to expand and contract. The correct gap varies with board width, moisture content and the timber product being used. Installing boards too tightly may lead to buckling; leaving excessive gaps can look untidy and make the surface less comfortable underfoot.
Ventilation beneath the deck should not be blocked by solid skirting or tightly packed storage. If screening is needed to conceal the subframe, use a design that still allows air to circulate. This simple detail helps the framing dry after rain and makes future inspections easier.
Design Safe Access and Useful Finishing Details
A deck should feel easy to use for everyone who will step onto it. Changes in level need clear, well-proportioned steps, while elevated decks may require compliant balustrades. Handrails, lighting and non-slip considerations are especially valuable around pools, side access areas and commercial spaces used after dark.
Think beyond the rectangle of boards. Built-in seating can save space in a smaller courtyard. Wide stairs can make a deck feel connected to the lawn. Concealed storage, planter boxes and integrated lighting can add function without cluttering the outdoor area. These additions work best when planned with the framing, rather than added as an afterthought.
For properties with pets or young children, check gaps around edges, stairs and balustrades. For commercial sites, factor in higher traffic, accessibility needs and the likely wear from furniture movement or regular cleaning.
Maintain the Deck Before Problems Take Hold
Timber decking rewards straightforward, regular care. Sweep away leaves and dirt so moisture is not held against the boards. Wash the surface periodically with a suitable deck cleaner, paying attention to shaded areas where mould can form. Avoid harsh pressure washing that can damage the timber fibres.
Inspect the deck at least once a year for loose boards, proud screws, splinters, rot, staining and signs of movement. Recoat with an appropriate oil or finish when water no longer beads on the surface or when the timber begins to look dry. Maintenance frequency depends on exposure: a fully exposed north- or west-facing deck generally needs more attention than one with consistent cover.
Professional construction also makes maintenance less stressful. Accessible fixings, sensible board layout, drainage clearance and a sound frame allow repairs to be handled early rather than becoming a major rebuild.
A Deck Should Belong to the Whole Landscape
The most successful timber decks do more than add square metres outside. They create a practical connection between the building, garden and wider outdoor living area. Pairing the deck with turf, planting, retaining, paving or irrigation can improve how the whole site looks and functions.
Australian Landscape Hub approaches decking as part of that broader picture, with more than 20 years of hands-on landscaping experience across Melbourne properties. A considered site assessment and quality construction process help ensure the final result suits the block, the lifestyle and the long-term demands of the space.
If you are planning a new deck, begin with the ground conditions and the way you want to live outside. A timber deck built on the right foundations will keep earning its place long after the first summer gathering.