A deck can look like a straightforward backyard upgrade until the design reaches the fence line, rises above the lawn, or needs stairs and balustrades. At that point, the question is not simply which timber to choose. Do decks need building permits? In many Victorian projects, yes – or at least a careful check before work begins.
For Melbourne property owners, the answer depends on the deck’s size, height, location, structure and the conditions affecting the site. A small, low-level deck may qualify for an exemption. A raised entertaining deck, a deck over sloping ground, or one attached to a home will commonly require a building permit. Planning controls can also apply separately.
Do decks need building permits in Victoria?
A building permit is generally required for building work unless the work is specifically exempt under Victorian building regulations. Decks are structures, so they should never be treated as automatically exempt simply because they sit outdoors or are not enclosed.
Some small decks may be exempt where they meet all applicable criteria. A commonly relevant threshold is a deck that is no more than 800 mm above ground level and no more than 25 square metres. However, that is not a blanket approval. The exact construction, site conditions, boundary setbacks, drainage, easements and any other work connected to the deck still matter.
The practical rule is simple: if there is any uncertainty, have the proposal checked by a registered building surveyor before materials are ordered or footings are dug. Getting clear advice early is much easier than changing a finished deck, applying for retrospective approval, or resolving an issue when the property is sold.
Height changes the compliance picture
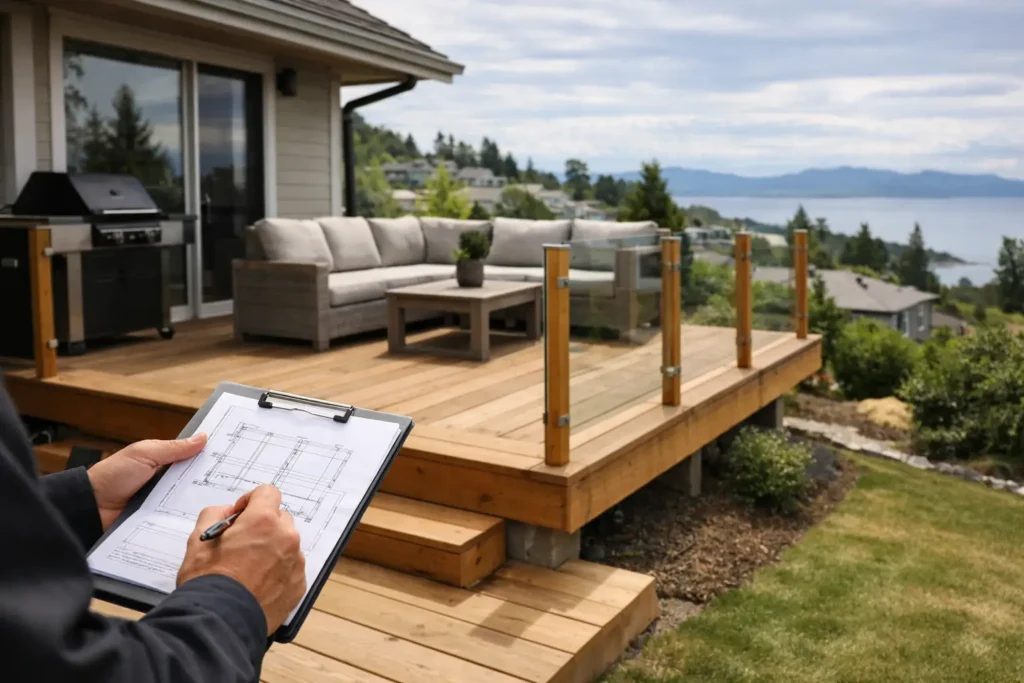
Raised decks need more than a stable frame. They can require engineered footings, adequate bracing, safe stairs and compliant balustrades. If a person could fall one metre or more from the deck edge, a barrier is generally required. Balustrade height, gaps between components and climbability all need to meet the relevant standards.
Height also affects how loads are transferred to the ground. On a sloping block, one side of a deck may be close to ground level while the other is substantially elevated. That means an apparently modest deck can become a more complex structural project than expected.
Attached and freestanding decks need proper assessment
A deck attached to a house needs careful detailing at the connection point. It must not compromise the home’s weatherproofing, termite management or structural integrity. Flashings, fixings and the way the deck sits against brickwork or cladding are as important as the visible boards.
Freestanding decks avoid some connection issues, but they still need sound footing design and safe construction. Soil conditions, drainage and nearby trees can affect the footing approach. In established Melbourne suburbs, it is also common to find underground services, uneven sites and tight access that influence both cost and construction method.
Building permits and planning permits are different
One of the most common sources of confusion is the difference between a building permit and a planning permit. They serve different purposes, and one does not replace the other.
A building permit focuses on whether the deck is structurally safe and compliant with building regulations. It is issued by a registered building surveyor and may involve plans, specifications, engineering details and inspections during the build.
A planning permit is issued by the local council and considers how a development affects the property and surrounding area. A deck may need planning approval because of a heritage overlay, neighbourhood character requirements, bushfire management controls, environmental overlays or specific conditions attached to the land.
Even when a deck is small enough to be exempt from a building permit, it may still need a planning check. Likewise, receiving planning approval does not remove the need for a building permit where one is required.
Check the title and site restrictions first
Before finalising a deck layout, check whether the property has an easement, covenant or other restriction on the title. Building over an easement can be restricted and may require consent from the relevant authority. Drainage and sewerage assets are particularly important to identify before setting out footings.
Boundary location matters too. A deck close to a neighbour’s fence can create questions around overlooking, drainage, fire separation and access for maintenance. It is wise to allow enough room for the project to be built properly rather than designing every board to the very edge of the block.
When a permit is likely for a deck
While every site needs its own assessment, permits are more likely where the deck is large, elevated, attached to the dwelling, near a boundary or built on a challenging block. Features such as stairs, roofed areas, screening, built-in seating, retaining walls and outdoor kitchen structures can add further compliance considerations.
A deck that forms part of a broader outdoor renovation should be assessed as part of the whole project. For example, replacing a sloped lawn with retaining walls, paving and a raised deck may change drainage paths and ground levels. Treating each component as separate work can miss the issues that matter most.
Commercial properties require the same care, with additional attention to public access, loading, slip resistance and safe movement around entrances. A deck outside a café, office, display suite or workplace may need to meet requirements that do not apply to a private backyard entertaining area.
A practical way to plan your deck
Start with how the space will actually be used. A compact landing outside a rear door has different needs from a family entertaining zone with room for a dining setting, barbecue and circulation. Good design prevents wasted space and helps determine whether a low-level deck is realistic or whether a raised platform is necessary.
Next, establish the finished deck height in relation to the house floor, surrounding ground and doors. This is where many permit and budget decisions become clearer. A deck flush with an internal floor can look excellent, but it must be designed so water drains away from the home and thresholds remain protected.
Then confirm the approval pathway before construction. A registered building surveyor can advise whether a building permit is needed and what documents are required. Council can advise on planning controls, while an experienced landscaping contractor can help coordinate a design that is buildable, functional and suited to the site.
Keep documentation for the finished work, including permits, approved plans, inspection records and warranties. These records support future maintenance and can provide valuable reassurance to buyers when the property is eventually sold.
Avoid the cost of guessing
Building a deck without checking approvals can lead to delays, additional engineering costs and work that needs to be altered after the fact. It can also create complications with insurance, neighbour concerns or a future sale. The cheapest quote is not always the most economical outcome if it excludes the planning, structural or compliance work needed to do the job properly.
Quality construction also protects the long-term appearance of the deck. Properly designed footings reduce movement, suitable materials improve durability, and thoughtful drainage helps prevent moisture problems around the house. These are not extras – they are the foundations of an outdoor area that continues to perform through Melbourne’s changing weather.
For homeowners across Melbourne’s north-west, Australian Landscape Hub can help turn an early deck idea into a practical outdoor plan, with the right attention to site conditions, workmanship and the approvals that may apply.
Before choosing boards or booking a build date, confirm what your property requires. A clear permit check at the start gives you more confidence to invest in a deck that looks right, works well and stands up for years to come.