A sloping block can either become the best feature of your property or a constant battle with runoff, mowing and unstable soil. Knowing how to landscape sloped yards starts with working with the fall of the land, rather than trying to flatten every square metre. The right design can turn an awkward incline into usable entertaining zones, layered gardens and a safer, more valuable outdoor area.
For Melbourne properties, the first decisions should always be practical. Winter rain, reactive soils, access for machinery and the position of neighbouring properties all influence what will perform well over time.
Start with the slope, soil and water
Before choosing pavers, turf or plants, assess what the site is already doing. A gentle slope may only need considered planting and edging. A steep or long slope may need structural retaining, drainage and carefully planned access. The difference matters because treating a serious grade like a simple garden bed can lead to erosion, failed walls and water directed towards the home.
Identify where water enters the yard during heavy rain and where it naturally exits. Look for bare patches, washed-out mulch, ponding near the house, cracks in existing retaining walls and downpipes that discharge onto a slope. These are not cosmetic issues. They are useful clues about the drainage work the landscape needs.
Soil type also affects the approach. Clay-heavy ground can hold water and move as moisture levels change, while sandy soil may drain quickly but wash away more easily. On established sites, underground services, tree roots and fence lines need to be located before excavation begins.
Create level areas where people will use them
A sloped yard does not need to be completely level. It does need level, stable areas for the activities that matter to the property. This might be a deck outside the living room, a lawn space for children, a paved dining area, a path to the clothesline or a practical route for bins and maintenance equipment.
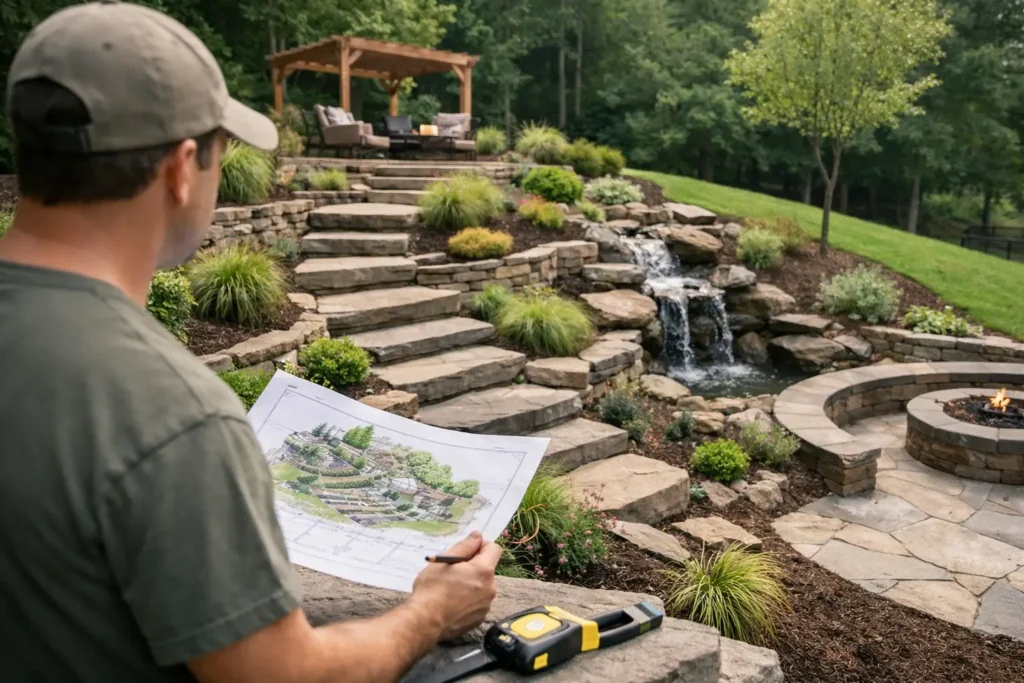
Terracing is often the most effective answer. By dividing one large slope into two or more smaller levels, you reduce the distance water can travel and make each part of the garden easier to use. A lower terrace could hold natural turf or artificial grass, while a higher terrace may suit a seating area, vegetable beds or screening plants.
The number of terraces depends on the grade, available space and budget. Too many small levels can make a compact backyard feel chopped up. Too few can leave walls excessively high and expensive. A good layout balances usable flat space with natural-looking transitions between levels.
Choose retaining walls for structure, not just looks
Retaining walls hold soil in place and create the platforms that make a slope functional. Materials such as concrete sleepers, timber, natural stone, masonry blocks and rendered concrete all have a place, but they are not interchangeable.
Concrete sleepers are a popular option for Melbourne homes because they are durable, neat and suited to a range of finishes. Timber can offer a softer, more budget-conscious look, although it has a shorter service life in damp ground. Stone and masonry can create a premium result, particularly where the wall is visible from entertaining areas or the front of the property.
Wall height is critical. Taller retaining walls may require engineering, drainage provisions and permits depending on the design, location and local requirements. They should never be treated as a quick DIY project. A failed retaining wall can damage fencing, paths, services and adjoining land, so proper footings, drainage and construction are worth prioritising.
Build drainage behind every retaining solution
Water pressure is one of the main reasons retaining walls fail. Rainwater that collects behind a wall adds significant load, even when the wall itself looks solid from the front. The solution is not simply adding more concrete. It is creating a drainage system that releases water safely.
This commonly includes free-draining gravel behind the wall, agricultural drainage pipe, filter fabric where appropriate and a legal outlet for collected water. Surface drainage must also be considered. Grading paths, paved areas and garden edges so water moves away from buildings protects the landscape and the property itself.
On a steep site, drainage may need to be installed in stages, with swales, grated drains or collection points directing water between terraces. The correct option depends on the block and the volume of runoff. Connecting new drainage without planning where it discharges can simply move the problem to another part of the yard or towards a neighbour.
Make access safe and easy to maintain
Steps, ramps and paths are what turn a sloped garden into an area people will actually use. A beautiful lower yard is of limited value if reaching it feels unsafe, especially in wet weather or after dark.
Wide, shallow steps are generally more comfortable than a long run of narrow, steep treads. Use consistent riser heights, non-slip surfaces and landings where the direction changes. Handrails may be appropriate for steeper routes, commercial sites and homes where accessibility is a priority.
For garden paths, crushed rock, concrete, pavers and decking can all work well. The best choice depends on drainage, traffic levels and the desired finish. Loose gravel has a relaxed appearance and drains well, but it can migrate downhill unless it is properly contained. Pavers create a more formal route, but need a stable base and careful levels to prevent movement.
Lighting deserves attention at this stage. Low-voltage path lights, step lights and well-positioned garden lighting improve safety while highlighting the depth and structure of a terraced landscape.
Plant slopes to hold soil and reduce upkeep
Planting is not merely the finishing touch on a slope. A well-chosen planting scheme helps protect soil from heavy rain, slows surface runoff and reduces the amount of exposed ground that needs weeding.
Use a mix of groundcovers, shrubs and deeper-rooted plants rather than relying on a single species. Dense, spreading groundcovers help cover bare soil between larger plants, while shrubs can provide structure and screen retaining walls. Mulch helps retain moisture and limit weeds, but should be selected and installed carefully on steeper ground so it does not wash away.
In Melbourne conditions, choose plants for the aspect rather than selecting solely by appearance. North- and west-facing slopes can become hot and dry, while south-facing areas may remain cooler and wetter. Native plants can be an excellent low-maintenance choice once established, but many non-native species also perform well when matched to the site and irrigation plan.
Avoid placing thirsty plants at the top of a dry slope and expecting runoff to keep them healthy. Drip irrigation, divided into zones, gives plants more consistent moisture without wasting water. It is especially useful on terraces where sunny and shaded areas have different needs.
Decide where lawn makes sense
A broad lawn can look inviting, but grass on a steep slope is difficult to mow, irrigate and repair. Natural turf may suit a gentle grade or a level terrace where it can be used for play and entertaining. Artificial grass can provide a tidy, low-maintenance surface in selected areas, provided the base preparation and drainage are properly completed.
For steep sections, planted garden beds are often the more practical choice. They eliminate risky mowing, add visual interest and work with the slope instead of fighting it. Reserve lawn for the parts of the yard where it will earn its space.
Plan construction in the right order
Sloped landscaping is a coordinated project. Excavation, retaining walls, drainage, hardscaping, irrigation, planting and turf should be sequenced correctly so completed work is not disturbed later. Trying to install a deck or new lawn before fixing levels and drainage usually creates unnecessary cost.
A typical build begins with site assessment and design, followed by earthworks and structural retaining. Drainage is installed before backfilling and finishing surfaces. Paths, decks, paving and irrigation then follow, with planting, mulch and turf completing the project. This order also makes it easier to manage site access and protect neighbouring properties during construction.
For larger slopes, properties with substantial retaining needs or sites close to boundaries, professional design and construction provide more than a polished finish. They help ensure the landscape is safe, durable and designed around how the space will be used. Australian Landscape Hub can coordinate the full process, from practical layout and retaining walls through to decking, turf, planting and ongoing maintenance.
A sloping yard rewards good planning. Begin with water and structure, then shape the levels around everyday use. Once those foundations are right, the planting and finishes can turn even a difficult block into an outdoor space that feels purposeful, safe and genuinely enjoyable to spend time in.