A new outdoor entertaining area can completely change how a backyard is used, but the surface underfoot will shape the result for years. When comparing decking vs paved patio, the right answer is rarely about which option looks better in a showroom. It comes down to your site, budget, drainage, maintenance expectations and how you want to live outdoors.
For some Melbourne properties, a raised deck is the practical way to deal with a sloping block or create a smooth connection from the house. For others, a paved patio provides the durable, low-profile hardscape needed for a courtyard, pool zone or high-traffic entertaining space. Both can add value and improve everyday use. The key is choosing the material and construction method that suits the job.
Decking vs Paved Patio: The Core Difference
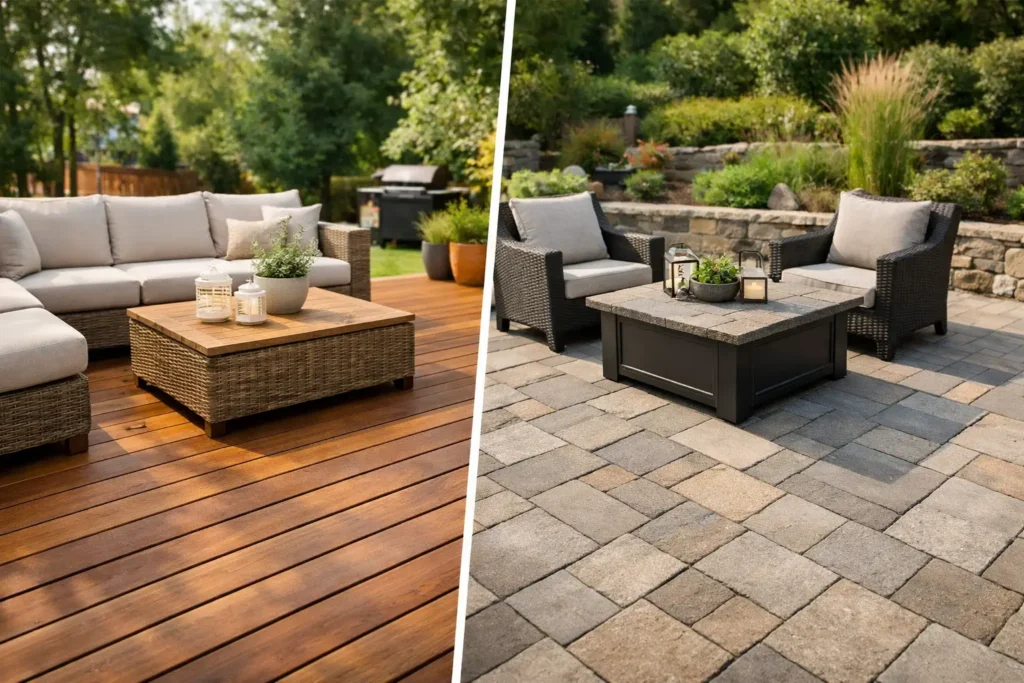
Decking is a raised platform made from timber or composite boards fixed to a supporting frame. It can sit close to ground level, but it is especially useful where the ground falls away from the home or where a level outdoor floor is needed without major excavation.
A paved patio is built directly over a prepared base. Depending on the design, it may use concrete pavers, natural stone, porcelain pavers or brick pavers, with carefully compacted road base, bedding sand or a concrete base below. It generally follows the existing ground level and relies on correct falls to move water away from the house.
This construction difference affects nearly every decision that follows. Decking creates usable space above uneven ground. Paving creates a firm, grounded surface with a wide choice of colours, patterns and finishes.
When Decking Is the Better Choice
Decking is often the strongest choice when a backyard has a noticeable slope. Rather than cutting deeply into the site or building up extensive fill, a well-designed frame can bridge changes in level and form a flat area for a dining setting, barbecue or outdoor lounge.
It also works beautifully when the goal is to extend the home visually. Boards installed in the same direction as internal flooring can make a living room and outdoor area feel more connected. This is particularly effective for elevated homes, rear doors that sit above the garden, and backyards where you want to look out over lawn, planting or a view.
Timber decking brings natural warmth and texture. It suits classic gardens, contemporary homes and spaces that need to feel less hard than concrete or stone. Composite decking can provide a more consistent appearance and typically requires less regular coating than natural timber, making it appealing for busy households and commercial properties.
There are practical considerations, however. A deck needs adequate ventilation beneath it, durable footings and proper detailing around the house. Timber boards require ongoing cleaning and re-oiling or staining to maintain their appearance and limit weathering. Composite boards reduce some maintenance, but they can cost more upfront and may become hot in direct summer sun.
Decking should also be planned around access underneath. On a raised deck, leaves, soil and moisture can collect below the boards if the area is not properly managed. Good construction includes drainage, weed control where needed and enough clearance to inspect key structural elements.
Decking suits properties that need height
If your outdoor door threshold is well above the yard, a deck can avoid an awkward step down and create a safer transition outside. It is also useful beside pools, where a timber-look surface can soften the overall landscape, or around established trees where excavation needs to be kept to a minimum.
That does not mean a deck is always the cheaper option. The cost depends on height, frame complexity, board choice, balustrades, stairs, footings and site access. A simple low-level deck can be efficient, while a large elevated structure with multiple levels requires more engineering and labour.
When a Paved Patio Makes More Sense
A paved patio is hard to beat for solid, ground-level entertaining areas. It provides a stable base for outdoor tables, heavy planters, pizza ovens and barbecues, without the slight movement or board gaps associated with decking. It is also an excellent choice for side paths, courtyards, fire pit zones and areas joining driveways or existing concrete.
The design flexibility is significant. Large-format porcelain can produce a clean, modern look. Natural stone delivers variation and character. Concrete pavers can suit a wide range of budgets and patterns, while brick may complement older homes and established gardens. A paved area can be designed to match retaining walls, garden edging and other hardscaping so the finished landscape feels intentional rather than pieced together.
For Melbourne conditions, paving also offers dependable performance when the base and drainage are done correctly. The surface needs a suitable fall away from buildings so water does not pool against walls or run towards doorways. This is not a detail to leave until the end. Drainage should be considered during the design stage, particularly on flat sites, clay soils and properties with existing runoff issues.
Pavers are generally straightforward to sweep and hose down. Individual units can sometimes be lifted and replaced if one is damaged, which is an advantage over a single large concrete slab. But paving is not maintenance-free. Joints may need topping up, weeds can appear if edges and jointing are poorly managed, and some natural stone products benefit from sealing.
Paving suits firm, low-maintenance surfaces
Choose paving when you want a patio that feels permanent, sits close to the garden and supports regular foot traffic. It is particularly practical for households with outdoor dining, pets, children and furniture that stays outside year-round. For commercial and industrial sites, paving can also provide a polished, durable finish around entries, break areas and landscaped courtyards.
On a steep or highly uneven block, though, the earthworks and retaining required for a paved patio may push the project cost beyond a raised deck. The right approach depends on what has to happen beneath the finished surface, not simply the price of the paver itself.
Cost Is About More Than the Surface Material
It is tempting to compare decking board prices with paver prices, but this does not reflect the actual project cost. Preparation, access, drainage, excavation, removal of old surfaces and finishing details can have a major impact.
For decking, the supporting structure is a key cost factor. Bearers, joists, posts, concrete footings, fixings, stairs and balustrades all need to be specified for the site. For a paved patio, the budget is often influenced by excavation depth, disposal of spoil, base preparation, compaction, edge restraints and drainage measures.
A clear site assessment helps prevent expensive surprises. Before selecting either option, consider the finished level at doors, existing stormwater paths, soil conditions, access for materials and whether retaining walls are required. A good landscape plan considers these elements together, rather than treating the patio as a separate project.
Comfort, Safety and Everyday Use
Surface temperature deserves attention in Australian backyards. Dark composite decking, dark pavers and some stone finishes can become very hot in full sun. Lighter colours may be more comfortable under bare feet, especially around pools and north- or west-facing entertaining areas. Shade structures, planting and the orientation of the patio can make just as much difference as the material chosen.
Slip resistance matters too. Select products suited to external use and think about how the space behaves when wet. Smooth tiles that look excellent indoors may not be the safest option around a pool, outdoor kitchen or garden hose. Timber and composite boards need appropriate board spacing and a finish that is maintained properly.
Furniture is another useful test. If you picture a large dining table, a freestanding barbecue and heavy pots, paving offers a very stable platform. If you picture built-in bench seating, integrated lighting and a gentle step down into a planted garden, decking can provide more design freedom.
Can You Combine Decking and Paving?
Often, the best outdoor spaces use both. A deck can create a level threshold beside the house, then step down to a paved dining area or pathway. Paving can form a practical barbecue and fire pit surface, while a timber deck adds warmth around a seating zone. The transition needs to be planned carefully so finished levels, drainage and materials work together.
Combining surfaces also helps define different areas without enclosing the backyard. It can make a compact space feel more organised and give a larger garden a stronger sense of flow. Planting, retaining walls, artificial grass or natural turf can then soften the hardscape and create balance.
Make the Decision From the Ground Up
The best choice between decking and a paved patio starts with an honest assessment of the site. A flat, accessible yard may suit paving beautifully. A sloping block, elevated doorway or need for a lightweight raised platform may make decking the smarter investment. Your preferred style matters, but drainage, construction quality and long-term upkeep matter more.
With more than 20 years of hands-on landscaping experience, Australian Landscape Hub can assess how the whole outdoor area needs to function, from levels and retaining through to paving, decking, turf and planting. A well-built patio should not just look impressive on handover day. It should make outdoor living easier every season that follows.