A deck can turn an awkward patch of backyard into the part of the home everyone uses. The best backyard decking design ideas are not simply about choosing a timber colour or adding more square metres. They start with how you want to live outside: quiet morning coffees, long lunches with family, a safe play zone for children, or a polished entertaining area that makes the backyard feel like a natural extension of the house.
For Melbourne properties, a successful deck also needs to handle changing weather, site levels, drainage and regular use. The right design balances appearance with practical details that will protect your investment over time.
Start with the purpose, not the decking boards
Before selecting a material or shape, consider what the deck needs to do. A compact courtyard may only need room for a table and a few chairs. A larger family backyard may need separate zones for dining, lounging and access to lawn or a pool.
This is where a tailored design makes a visible difference. A deck that is too small can feel crowded once furniture arrives. One that is oversized may dominate the garden and leave little room for planting, turf or circulation. Planning the layout around real furniture dimensions, door locations and the path through the yard creates a space that works every day, not just in project photos.
10 best backyard decking design ideas
1. Create a deck that flows from the home
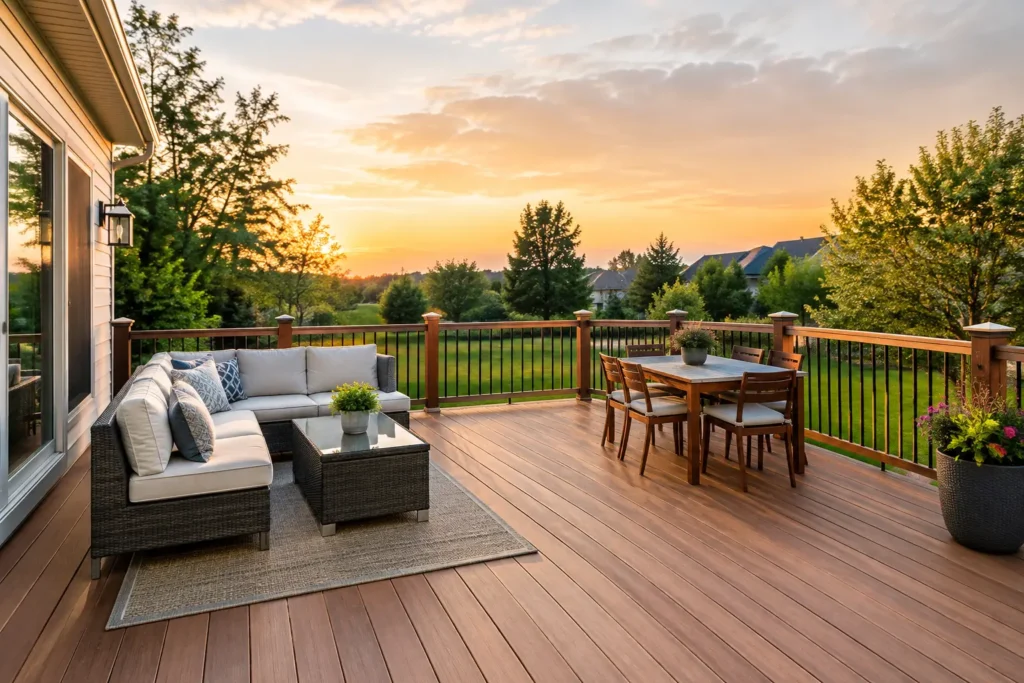
A deck built level with, or close to, the internal floor height makes indoor and outdoor areas feel connected. Wide sliding or bifold doors can open directly onto a dining or lounge zone, making entertaining easier and improving the sense of space inside.
This approach works particularly well for homes where the kitchen or living room faces the backyard. Keep a clear route from the door to the barbecue, table and garden so guests are not constantly moving through the seating area.
2. Use split levels to define outdoor zones
A stepped deck is a smart answer for sloping blocks or backyards that need more than one function. A higher platform can sit beside the home for dining, while a lower level can provide a relaxed lounge area closer to the lawn, fire pit or garden.
Split levels add visual interest without relying on excessive decoration. They also help manage modest changes in ground level, reducing the need for a single tall deck with bulky stairs. The trade-off is that edges, steps and handrails need careful planning for safety, especially where young children or older family members are involved.
3. Frame the deck with built-in seating
Built-in bench seating saves floor space and gives an entertaining deck a more finished look. It is especially useful along fences, retaining walls or the outer edge of a deck where freestanding chairs can make a narrow area feel cluttered.
Consider adding storage beneath hinged bench seats for cushions, outdoor toys or garden items. Use weather-resistant materials and allow for drainage and ventilation so stored items do not become damp. A bench can also double as a low boundary between the entertaining area and a planted garden bed.
4. Pair decking with artificial grass
Decking and artificial grass are a practical combination for busy households. The deck provides a clean, solid surface for dining and entertaining, while synthetic turf offers a soft, green area for children, pets or casual play without the mowing and muddy patches of natural lawn.
The key is proportion. A small strip of grass beside a large deck can look like an afterthought, while a generous turf zone creates balance and keeps the backyard feeling green. Proper base preparation and drainage matter as much as the visible finish, particularly in areas that receive runoff from roofs or paved surfaces.
5. Add a pergola for shade and structure
Melbourne weather can shift quickly, and an exposed deck often gets less use during hot afternoons or light rain. A pergola adds shade, defines the outdoor room and gives you a structure for lighting, climbing plants or adjustable roofing.
A fixed roof offers stronger weather protection, while an open pergola creates a lighter feel and allows more winter sun through. The best choice depends on the deck orientation and how much shade the backyard already receives. Too much cover can make an interior room darker, so it pays to assess sunlight before committing to the design.
6. Choose composite decking for lower maintenance
Composite decking is a strong option for property owners who want a consistent appearance with less ongoing upkeep. It does not require the regular oiling or staining associated with many timber decks, and it can be a practical choice for high-use entertaining areas.
Natural timber, however, brings warmth and character that many homeowners prefer. It can be repaired, refreshed and adapted over time, but it needs regular care to stay looking its best. There is no single right material. The decision should reflect your budget, desired finish, sun exposure and willingness to maintain the surface.
7. Soften hard edges with garden beds
A deck should not look like it has simply been dropped into the yard. Planting around the perimeter helps it sit naturally within the landscape, softening fencing and creating privacy from neighbouring properties.
Raised garden beds can be incorporated into the deck design where space is tight. Use plants suited to the local conditions and the amount of sun they will receive. Grasses, hardy shrubs and layered foliage can provide a clean, low-maintenance look, while fragrant plants near seating areas make the space more enjoyable.
8. Build a deck around a pool or spa
Decking around a pool or spa creates a resort-style setting while providing a comfortable barefoot surface. It can also conceal equipment, manage changes in level and create room for loungers or a small outdoor shower.
Safety requirements are central to this type of project. Pool barriers, gates, clearances and slip resistance need to be considered from the start, not added after construction. Materials must also suit the increased moisture and chemical exposure around pools and spas.
9. Light the deck for safer evenings
Good outdoor lighting extends the use of a deck after sunset without making the yard feel harsh or overlit. Low-profile step lights improve safety, while warm wall lights, post lights or discreet lighting under benches can create a welcoming atmosphere.
Plan lights around movement first. Stairs, level changes, pathways and cooking areas need practical illumination. Decorative lighting can then highlight planting, screens or architectural features. Position fittings carefully to avoid glare into the house or neighbouring properties.
10. Use privacy screens where they matter most
Privacy screens can make a deck feel more comfortable without enclosing the entire backyard. Timber battens, slatted screens or planted green walls are effective beside dining areas, spas and seating zones that face neighbouring windows.
Screens can also block wind and create a backdrop for lighting or climbing plants. Be mindful of sightlines and airflow. A fully solid wall may feel closed-in and reduce breezes, while spaced battens offer privacy with a lighter finish.
Details that protect the finished result
The most attractive deck can still disappoint if its structure, drainage and access have been overlooked. A professional design should account for the ground conditions, subframe support, water flow away from the home and ventilation beneath the deck. These details reduce the risk of movement, moisture damage and premature wear.
Council requirements and permits may apply depending on the deck height, location and site conditions. This is particularly relevant for elevated decks, pool areas and properties with planning overlays. Getting the requirements checked early avoids costly changes once work is underway.
It is also worth considering how the deck connects with the rest of the landscape. Retaining walls, paving, turf, irrigation, fencing and garden beds should work together rather than appearing as separate jobs completed at different times. Australian Landscape Hub can coordinate these elements as part of a complete outdoor transformation, helping Melbourne property owners move from a practical concept to a well-built backyard.
A well-designed deck earns its place by making outdoor time easier. Choose a layout that suits the way your household or business uses the space, select materials you can maintain confidently, and leave enough room for greenery to bring the whole backyard to life.