
A retaining wall can look perfectly sound on the day it is built, then begin to lean, crack or bulge after a run of heavy rain. In most cases, the issue is not the wall facing or the workmanship you can see. It is trapped water behind the wall. So, do retaining walls need drainage? For almost every wall that holds back soil, the answer is yes.
Drainage is not an optional finishing touch. It is a structural part of a retaining wall system. A properly planned drainage solution gives water somewhere safe to go instead of allowing it to build pressure in the soil behind the wall. This protects the wall, nearby paving and garden areas, and the property below it.
Why retaining walls need drainage
Soil becomes much heavier when it is wet. More importantly, water trapped in the ground creates hydrostatic pressure, which pushes outward against the rear of the retaining wall. A wall designed only for the weight of dry soil may struggle when saturated soil and standing water are added to the load.
Melbourne conditions make this especially relevant. Long dry spells can leave ground hard and compacted, while sudden downpours can send a large volume of water towards low points in a yard. Clay-heavy soils, common across many local areas, drain slowly and can hold water against a wall well after rain has stopped.
Without drainage, that pressure has to go somewhere. It may force the wall forward, open joints between blocks or sleepers, crack concrete, or cause the footing to shift. In more serious cases, the wall can fail suddenly. Repairing a failed retaining wall usually costs far more than incorporating drainage during the original build.
Drainage also prevents water from washing fine soil particles through gaps in the wall. As soil is lost, voids can form behind the structure. These voids weaken support for lawns, garden beds, paving and paths above the wall.
When drainage is essential behind a retaining wall
Any retaining wall holding back soil should be assessed for drainage, but some situations leave very little room for compromise. Drainage is essential where the wall supports a sloping block, receives runoff from a roof or paved area, borders a garden that will be regularly watered, or sits in poorly draining soil.
It is also critical when there is a neighbouring property, driveway, building, pool area or footpath below the wall. If water pressure causes movement, the consequences can extend well beyond the garden bed. Taller walls and terraced sites need particularly careful planning because water can move from one level to the next.
A very low garden edge may sometimes cope with simple free-draining construction, depending on the ground conditions and wall material. However, assuming a small wall does not need drainage is a common mistake. Even a low wall can rot prematurely if timber stays wet, stain from constant seepage, or shift as water softens the supporting soil.
What good retaining wall drainage looks like
An effective system is designed to collect water, filter it and discharge it safely. The exact detail depends on the wall height, material, soil, site levels and where water can legally and practically be directed.
Free-draining material behind the wall
Instead of placing excavated clay or heavy site soil directly against the rear of the wall, installers commonly use a zone of clean drainage aggregate. This allows water to move down rather than remain trapped against the structure. The width and depth of this zone should suit the wall design, not be guessed on site.
A geotextile filter fabric is often used between the aggregate and surrounding soil. It lets water pass through while helping stop fine particles from clogging the drainage stone and pipe over time.
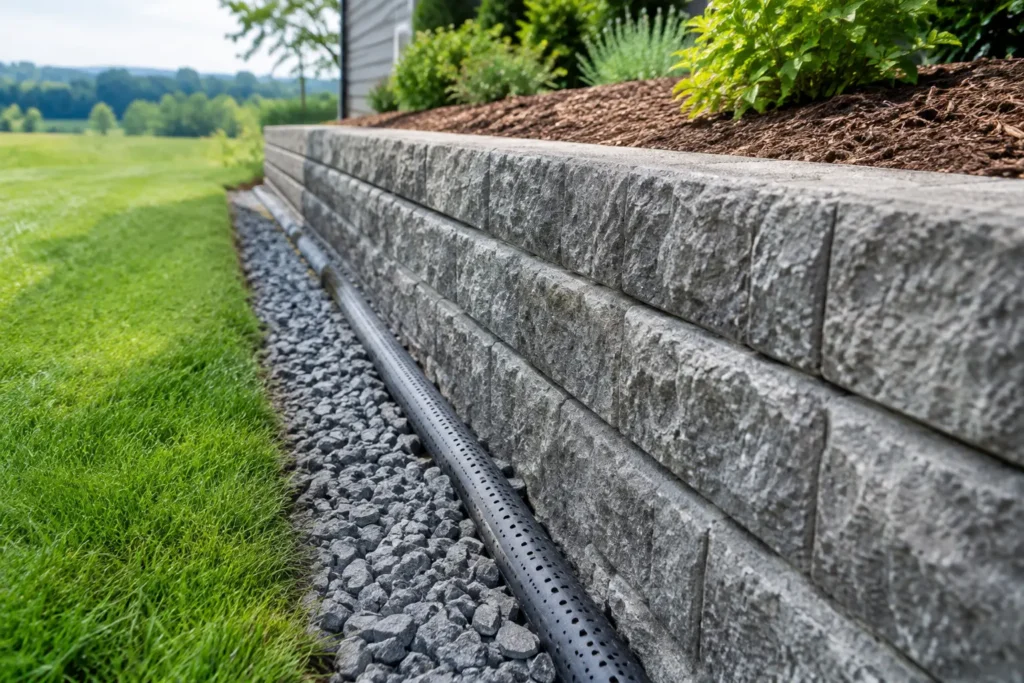
Agricultural drain at the base
A slotted agricultural pipe, often called an ag pipe, is generally installed along the base at the back of the wall. It collects water moving through the aggregate and carries it to an approved outlet. The pipe needs correct fall, suitable bedding and a clear route for discharge. A pipe that ends with nowhere for water to go will not solve the underlying problem.
Depending on the site, water may be directed to a lawful stormwater connection, a suitable drainage point or another engineered solution. It should never simply be diverted towards a neighbour, a building foundation or an area where it will create a new drainage issue.
Surface water control above the wall
The ground above a retaining wall should be shaped to guide surface water away where possible. Downpipes, paved patios and garden edging all influence where rainwater travels. If runoff is aimed directly at the top of a wall, even a well-installed ag pipe can be overwhelmed during a major downpour.
For some masonry walls, weep holes may also be used to release water through the wall face. They can be useful, but they are not a substitute for drainage aggregate and a properly installed drain behind the wall. Weep holes alone are prone to clogging and may leave visible water marks on the wall face.
Signs an existing wall has a drainage problem
Water damage often develops gradually, so early action can prevent a bigger repair. Keep an eye on these warning signs, particularly after sustained rain:
- a wall that is leaning, bowing or separating at joints
- cracks in concrete, masonry caps or nearby paving
- muddy water or soil washing out through gaps and weep holes
- persistent damp patches, mould, staining or pooling at the base of the wall
- sinking soil, soft ground or depressions behind the wall
Some movement can occur in older landscaping, but it should not be ignored. A retaining wall that is visibly changing position needs professional assessment before more soil, mulch, plants or structures are added above it.
Does the wall material change the drainage requirement?
The facing material changes the construction approach, but it does not remove the need to manage water. Timber sleeper walls are vulnerable to ongoing moisture exposure, particularly around posts and below ground level. Better drainage can help extend their service life by reducing the time timber remains wet.
Concrete sleepers are durable and well suited to many Melbourne sites, but they can still move if the posts, footing and ground behind them are subjected to excess water pressure. Segmental concrete block walls rely on correct base preparation, reinforcement where required, drainage aggregate and outlet detailing. Natural stone walls may allow some water through their joints, yet water can still build up in the soil behind them if drainage is poor.
In short, a strong wall material cannot compensate for water that has nowhere to escape.
Drainage mistakes that create expensive repairs
One frequent error is backfilling with the same heavy soil excavated for the wall. It may be convenient, but it restricts drainage and holds moisture against the structure. Another is wrapping or laying filter fabric incorrectly so that it blocks the path of water rather than separating soil from aggregate.
Poor outlet planning is another major issue. An ag pipe needs a usable discharge point and must be protected from being crushed, blocked or filled with sediment. Simply adding gravel without pipework can help in certain low-risk applications, but it is not a universal solution for a structural retaining wall.
It is equally risky to install drainage after the wall has started leaning and assume the problem is solved. Once a wall has moved significantly, the footing, posts, connections or retained soil may already be compromised. Drainage may be part of the repair, but the wall should first be assessed for safety and whether rebuilding is the better option.
Plan drainage before construction starts
The best time to solve drainage is before excavation and wall construction begin. A site assessment should consider soil type, slope, rainfall runoff, nearby structures, proposed garden irrigation and the final level of paths or lawns. For larger walls or complex sites, engineering requirements and local regulations may also apply.
A retaining wall should be treated as part of the wider landscape, not as an isolated feature. The driveway, decking, lawn, planting and stormwater plan all affect how water behaves across a property. Coordinating these elements from the start produces a cleaner finish and reduces the risk of remedial work later.
For homeowners and property managers, the practical takeaway is simple: ask how water will move behind, around and away from the wall before approving the build. An experienced landscaping team will be able to explain the drainage approach in plain language, tailor it to the site and build it into the project from day one. That is how Australian Landscape Hub helps create retaining walls that look sharp now and continue performing through Melbourne’s wettest weather.