A steep or uneven backyard can feel like wasted space until it is planned around the fall of the land. This sloping block landscaping example shows how a typical Melbourne property can turn an awkward grade into a series of practical, attractive outdoor areas without creating ongoing drainage or maintenance problems.
The key is not to fight every centimetre of slope. A well-built landscape uses level changes deliberately, creating stable terraces for entertaining, play, planting and access. Retaining walls, paths, steps, drainage and planting all need to work as one system. If one element is treated as an afterthought, the whole project can suffer.
The starting point: a backyard with a 1.5-metre fall
Imagine a residential block where the rear yard drops about 1.5 metres from the house to the back fence. The existing lawn is difficult to mow, rainwater runs towards the home, and the bottom corner is boggy through winter. The owners want a low-maintenance garden, a level area for outdoor dining, a safe lawn space for children and more privacy from neighbouring properties.
Rather than flattening the entire site, which can involve extensive excavation and substantial cost, the design breaks the yard into three connected levels. Each level has a clear purpose, while the retaining and drainage system manages the slope safely.
The upper terrace sits directly outside the house. This becomes the main entertaining zone, with a deck or paved area large enough for an outdoor setting, barbecue and clear access from the back door. Keeping this area close to the house makes it more likely to be used year-round and reduces the need for long, awkward paths across the yard.
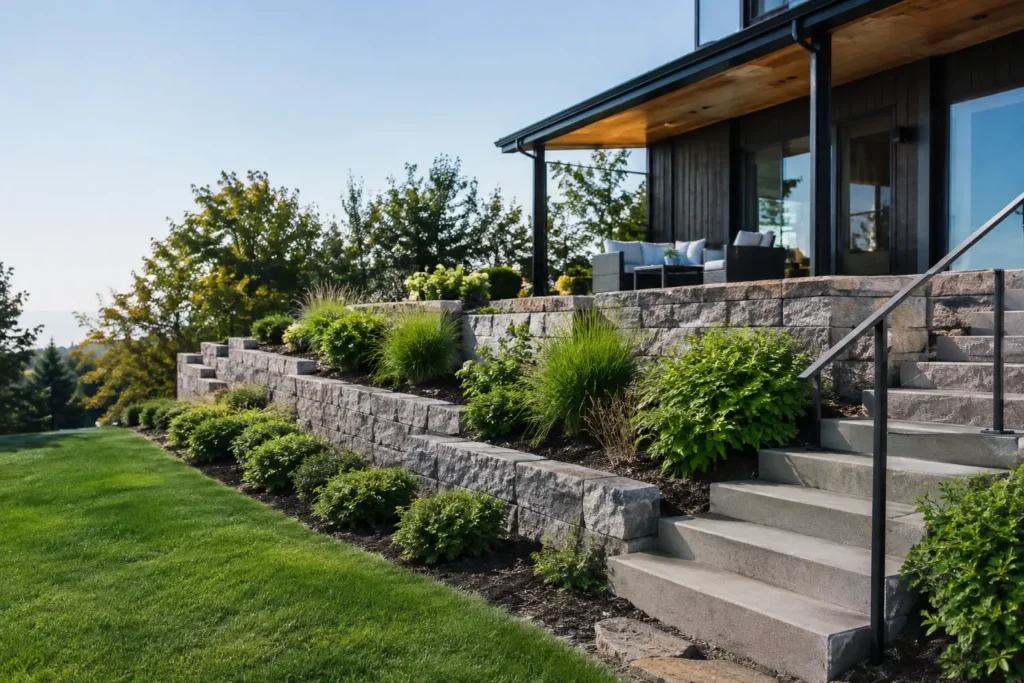
A short flight of broad steps then leads to the middle level. This is the main lawn or artificial grass zone, retained by a low wall that also doubles as informal seating. The lowest level becomes a planted garden with screening trees, hardy shrubs and a small gravel or paved maintenance path along the fence line.
Why terracing is often better than one large retaining wall
A single tall retaining wall may appear straightforward, but it is not always the best solution. Higher walls need more substantial footings, drainage and engineering, and they can dominate a small backyard visually. Depending on the height, location and site conditions, permits or an engineer’s design may also be required.
Using two or three lower retaining walls can soften the landscape and make the backyard feel larger. Each terrace can be tailored to its purpose: a firm, level entertaining surface near the house; open lawn in the middle; and layered planting where the land continues to fall.
That said, terracing is not automatically the cheaper option. Multiple walls mean more construction stages, extra access points and more edging to finish. The right approach depends on the size of the fall, available space, soil conditions, access for machinery and how the property will be used.
For Melbourne homes with limited side access, materials and excavation often need to be moved by hand or with compact equipment. Factoring this in early produces a more realistic design and quote.
Retaining walls: built for pressure, not just appearance
In this sloping block landscaping example, the retaining walls do the hard work. They hold back soil, shape the terraces and create clean boundaries between the different zones. Their construction should never be based on looks alone.
Concrete sleepers are a popular choice for their strength, neat finish and long service life. They suit contemporary homes and can handle significant retained heights when designed and installed correctly. Timber sleepers can provide a warmer, more natural look, although they have a shorter lifespan and need careful material selection. Natural stone, rendered masonry and block walls can create a premium finish, but may add cost and require more detailed construction.
Behind every retaining wall, drainage is essential. Water trapped in soil adds pressure to a wall, particularly after sustained rain. A proper system generally includes free-draining aggregate, agricultural drainage pipe and a suitable outlet point. The area behind the wall should also be separated from soil with geotextile fabric where appropriate, helping to prevent fine material from clogging the drainage gravel.
Wall height, loading from driveways or structures, soil type and proximity to boundaries all affect the required design. A wall supporting a level lawn is different from one supporting a paved patio, pool area or vehicle access. Professional planning at this stage protects both the investment and the property.
Drainage must be designed before surfaces go in
The original problem in this example was water moving towards the house and collecting at the bottom of the block. New landscaping must improve that situation, not simply cover it up.
The upper terrace should fall gently away from the home, directing surface water to a grated drain, garden bed or approved stormwater connection. The deck or paving level needs to be considered alongside the house weep holes and door thresholds. Raising a finished surface too high against the building can create moisture and compliance issues.
At the middle lawn level, a compacted base and correct grading prevent water from sitting beneath turf. Natural turf needs healthy soil and appropriate drainage to establish properly. Artificial grass still requires a well-prepared base and an escape route for water. It is lower maintenance, but it is not a substitute for solving drainage issues.
At the lowest planted terrace, the garden can help manage water naturally. Deep-rooted shrubs, ornamental grasses and groundcovers stabilise exposed soil and slow runoff. This zone may also suit a subtle spoon drain, decorative gravel channel or drain connected to the wider stormwater system, depending on the site.
A practical planting palette for a sloped Melbourne garden
Planting on a slope should hold soil together, tolerate variable moisture and remain manageable as it grows. The lower area in this example is planted more densely than the upper terraces, which reduces bare soil and helps control weeds.
For structure and privacy, clumping bamboo varieties, lilly pilly, bottlebrush or selected native screening plants can work well when matched to the available sun and space. Avoid planting fast-growing species too close to retaining walls, fences or drainage outlets. Their roots and mature size need consideration from day one.
Groundcovers are particularly useful on banks and between retaining levels. Native violets, pigface, creeping rosemary, lomandra and westringia varieties can provide texture and coverage, although the best choice depends on shade, frost exposure, irrigation and soil quality. In drier Melbourne conditions, mulch and a water-efficient irrigation system make a noticeable difference to plant establishment.
The upper entertaining level benefits from simpler planting. Raised garden beds, feature pots and narrow perimeter planting provide greenery without reducing usable floor area. Repeating a few plant varieties across all terraces creates a cohesive result rather than a collection of unrelated spaces.
Steps and paths make the slope feel intentional
A sloped yard only works when people can move through it comfortably. In this design, the main steps are wide, shallow and positioned where the owners naturally walk from the house to the lawn. They are not squeezed into a corner as an afterthought.
Materials can connect the levels visually. Timber decking may flow into timber-faced steps, while concrete pavers can continue as stair treads or path edging. If the garden is used after dark, low-voltage lighting on steps, walls and paths improves safety without turning the backyard into a floodlit space.
Handrails may be necessary where steps are steep or users need extra support. For commercial and strata properties, access, slip resistance and maintenance requirements should be considered even more carefully.
What makes this sloping block landscaping example successful
The finished backyard has three useful spaces instead of one difficult slope. The entertaining terrace is level and easy to furnish. The central lawn is safe and visible from the house. The lower garden adds privacy, colour and drainage capacity while making the rear boundary feel more established.
Most importantly, the retaining walls, surface levels and drainage were planned together before construction began. That avoids common problems such as water sitting behind a wall, steps that feel too steep, turf that stays wet, or a patio finished too high against the house.
For homeowners and property managers, the best sloping landscape is not necessarily the one with the most walls or the most expensive materials. It is the one that suits the site, handles Melbourne weather and gives every part of the block a clear job. A detailed on-site assessment from an experienced team such as Australian Landscape Hub can turn that first difficult slope into a practical plan with lasting value.
A change in level does not have to limit your outdoor space. When it is shaped with purpose, it can become the feature that gives a garden its best views, strongest structure and most usable areas.