A muddy track to the clothesline, a sloping front yard that is hard to mow, or a backyard with nowhere practical to sit are not problems that plants alone can solve. So, what is hardscaping in landscaping? It is the built, non-living part of an outdoor space: the structures and surfaces that give a landscape its shape, access, drainage and everyday usability.
For Melbourne property owners, hardscaping is often what turns a good-looking yard into one that works through changing weather, busy family life and years of use. Done well, it supports the garden rather than competing with it, creating a finished outdoor area that feels purposeful and easy to maintain.
What Is Hardscaping in Landscaping?
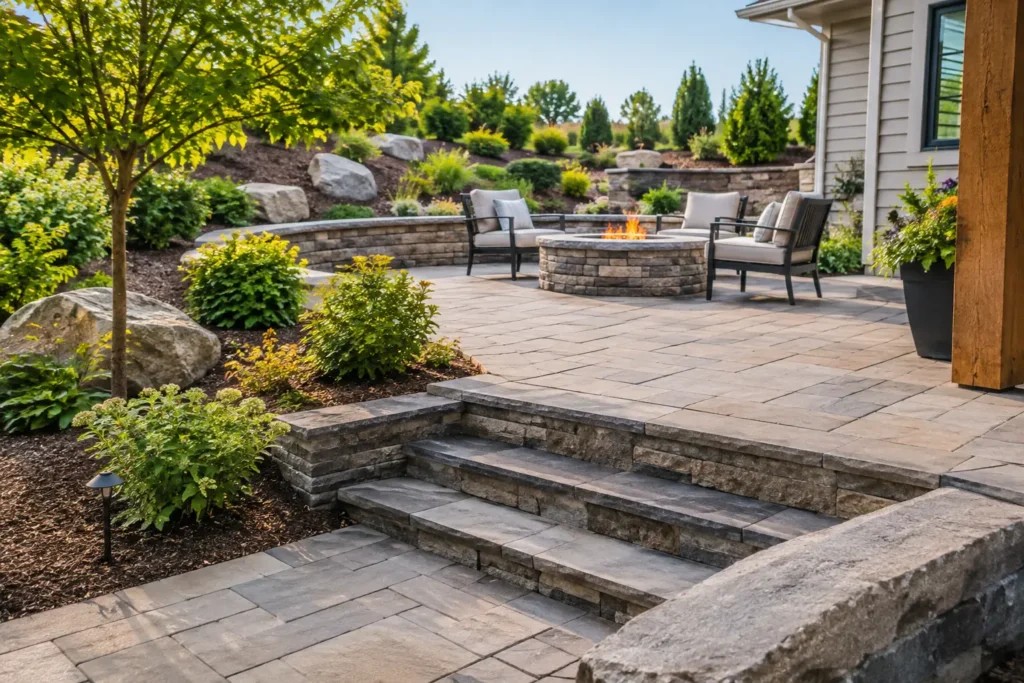
Hardscaping refers to permanent or semi-permanent landscape elements made from durable materials. Think paving, concrete, decking, retaining walls, paths, steps, driveways, garden edging and outdoor entertaining areas. These features are generally constructed from materials such as natural stone, concrete, brick, timber, composite boards, steel or gravel.
Softscaping is the other half of a landscape. It includes the living elements: lawn, trees, shrubs, garden beds and groundcovers. A balanced design uses both. Hardscaping establishes the layout and handles practical demands, while softscaping adds colour, shade, texture and seasonal interest.
The distinction matters because the two parts are planned differently. Plants can be moved or replaced as a garden develops. A poorly positioned patio, inadequate drainage point or undersized retaining wall is far more difficult and expensive to correct after construction.
Why Hardscaping Does More Than Improve Appearance
The obvious benefit is visual structure. Paving can define an entertaining zone, a retaining wall can create clean levels on a slope, and a well-designed path can make a large garden feel organised. But the strongest hardscape designs begin with function.
A path directs people where they need to go without wearing out lawn or tracking mud indoors. A properly built driveway provides safe vehicle access and improves street presentation. Decking can extend a small living area outdoors, while a patio provides a stable base for outdoor dining and furniture.
Hardscaping also helps manage common site challenges around Melbourne, including clay soils, uneven blocks and wet winter conditions. Surface falls, drainage channels and permeable materials need to be considered together. Water must be directed away from buildings and areas where it could pool, while still allowing the garden to receive what it needs.
For commercial and industrial properties, hardscape features can improve safety and site access as much as appearance. Clear pedestrian paths, durable entry areas, practical edging and stable surfaces help create a professional environment that is easier to maintain.
Common Hardscaping Features
The right features depend on how the space will be used, the condition of the site and the desired level of maintenance. Most projects combine several elements rather than relying on one material throughout.
- Paving and patios: Ideal for courtyards, pool surrounds, paths and outdoor dining areas. Options range from concrete pavers and exposed aggregate to natural stone, each with different costs, slip resistance and maintenance needs.
- Decking: Timber and composite decking create a warm, elevated entertaining surface. It is particularly useful where a site slopes or where a finished floor level needs to meet the home cleanly.
- Retaining walls: These hold back soil to form level garden terraces, improve usable space and manage changes in ground height. Engineering, drainage and material selection are critical, especially for taller walls.
- Concrete surfaces: Driveways, paths and utility areas benefit from concrete because it is durable, adaptable and available in finishes such as plain, coloured, exposed aggregate and honed concrete.
- Steps, edging and garden borders: Smaller structural details make a major difference to safety, definition and long-term upkeep. They keep materials in place and give garden beds a crisp finish.
Outdoor kitchens, fire pits, pergola footings, water features and feature walls may also form part of a hardscaping plan. The best choice is not always the most elaborate one. A simple, well-built path and a properly drained patio can add more value to daily life than features that look impressive but do not suit the property.
Choosing Materials for Melbourne Conditions
Material selection should balance appearance, budget, durability and maintenance. It also needs to account for local weather. Melbourne can deliver hot, dry summers, cool wet winters and sudden shifts in temperature, so outdoor materials need to perform across the seasons.
Natural stone has character and can complement established gardens, but quality stone and installation can add to the initial cost. Concrete is versatile and reliable for high-traffic areas, though it needs correctly prepared foundations and control joints to reduce the risk of cracking. Pavers allow individual units to be repaired if required, but their base preparation and edge restraint must be done properly to prevent movement.
Timber decking offers a natural look but requires regular cleaning and, depending on the timber, periodic oiling or sealing. Composite decking generally reduces ongoing maintenance and resists fading and moisture well, although it can cost more upfront and may become hot underfoot in full sun.
Slip resistance deserves close attention around pools, entrances, ramps and frequently wet areas. Colour matters too. Very dark materials can absorb significant heat, while very pale surfaces may create glare. Viewing samples outside at different times of day is more useful than making a decision under showroom lighting.
Hardscaping Starts With Site Preparation
A long-lasting result depends on the work below the finished surface. Before construction begins, the site should be assessed for levels, soil conditions, existing services, drainage paths, access and intended use. This is where an experienced landscaper can prevent costly surprises.
For example, a paved area needs excavation to the right depth, a compacted base and appropriate falls before the pavers are laid. A retaining wall needs suitable footings, drainage behind the wall and a design that suits the load it will carry. Simply building over an uneven or poorly prepared base may look acceptable at first, but movement, cracking and water issues can follow.
It is also important to check whether permits, engineering or council requirements apply. Requirements can vary according to the height and location of a retaining wall, fencing, drainage works, structures and property boundaries. Addressing these considerations early keeps the project safer and more straightforward.
How Hardscaping and Softscaping Work Together
Hardscaping should frame the garden, not leave it feeling like an expanse of concrete. The most inviting outdoor spaces soften built surfaces with considered planting, lawn areas, shade trees and garden beds.
A retaining wall can double as a backdrop for layered planting. A paved courtyard can be cooled by planter boxes, climbing plants or strategically placed trees. Decking can transition into artificial grass or natural turf to create separate areas for entertaining and play. Even a narrow side passage can feel more welcoming when a practical path is paired with low-maintenance planting.
The ratio between hard and soft surfaces depends on the property. A low-maintenance courtyard may need more hardscaping, while a larger family garden may benefit from generous lawn and planting zones. For commercial sites, durable access routes and neat landscaped beds often provide the right balance between presentation and practicality.
Planning a Hardscape Project With Confidence
Start by considering how you use the area now and what is not working. Is the priority a larger entertaining space, safer access, a better driveway, more level ground or less maintenance? Then consider the budget as a whole, including excavation, drainage, base preparation, materials, labour and finishing work. The cheapest surface option can become expensive if it needs repairs early.
A detailed design does not need to be overly complicated, but it should show levels, materials, access points and how water will move through the site. It should also consider future needs. Allowing for irrigation, lighting conduits, garden beds or an expanded entertaining area during the initial build can avoid unnecessary disruption later.
Australian Landscape Hub approaches hardscaping as part of a complete landscape, bringing together practical construction, garden planning and tailored finishes for residential, commercial and industrial properties across Melbourne.
The most successful hardscape is one you barely have to think about once it is built. It drains properly, feels safe underfoot, suits the architecture of the property and gives every part of the garden a clear purpose. That is the standard worth planning for before the first paver is laid.