A backyard surface has to handle more than a weekend barbecue. In Melbourne, it may face bright summer heat, heavy rain, falling leaves, muddy shoes and daily use by kids, pets or tenants. When comparing timber decking vs concrete patio, the best choice comes down to how your site works, how you want the space to feel and how much ongoing care you are prepared to give it.
Both options can create a durable, attractive outdoor area. Timber brings warmth and can solve tricky level changes, while concrete offers a solid, low-maintenance base for entertaining and high-traffic spaces. The right result is rarely about choosing the most popular material. It is about choosing the surface that suits the property.
Timber Decking vs Concrete Patio: The Main Difference
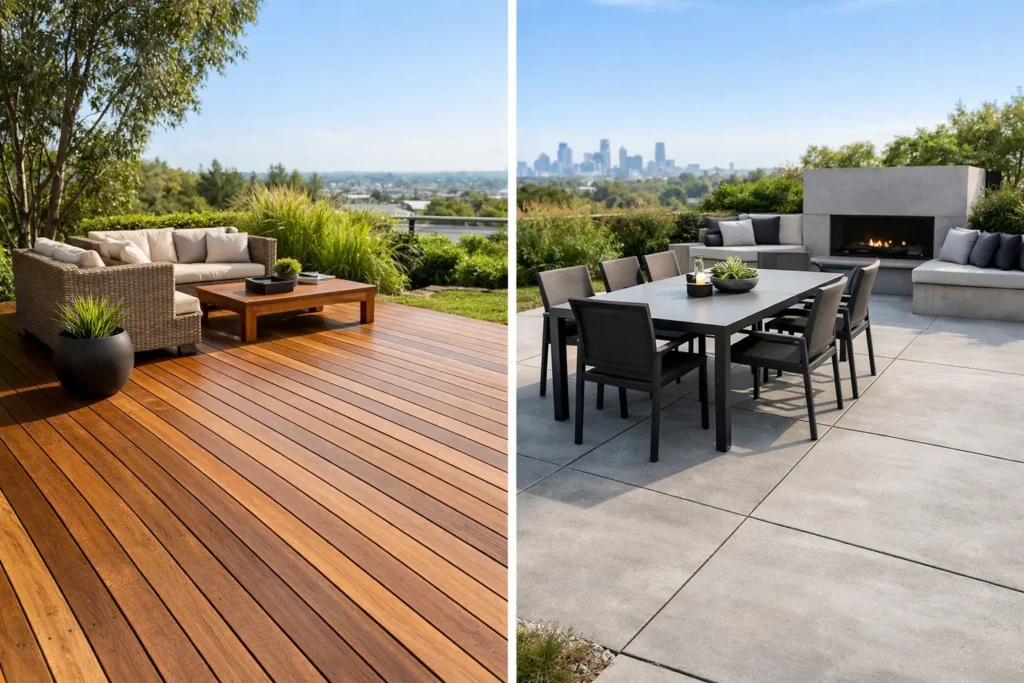
Timber decking is a raised or ground-level platform built from structural framing and decking boards. It can sit over uneven ground, wrap around a pool, connect to an elevated doorway or create a defined outdoor living zone above a sloping backyard.
A concrete patio is a poured slab, generally installed on a prepared and compacted base. It creates a firm, continuous surface that can be finished in a range of ways, including plain concrete, exposed aggregate, coloured concrete or a decorative finish.
The difference is not only visual. Decking is a construction system with ventilation beneath it, while a concrete patio relies on correct ground preparation, drainage and slab design. Each has strengths that become more noticeable over time.
When Timber Decking Is the Better Choice
Decking is often the practical option where the backyard is sloped, the house floor level is raised or excavation would be extensive. Instead of cutting deeply into the site and building up with fill, a well-designed deck can step out from the home at a comfortable level. This creates a more natural connection between indoor and outdoor areas.
Timber also has an inviting look that suits gardens, pool surrounds and spaces intended for relaxed entertaining. Its warmer surface underfoot is a genuine advantage in Melbourne’s cooler months, particularly compared with concrete in shaded areas. It can also soften a yard with lots of masonry, fencing or rendered walls.
For homeowners who want a feature outdoor zone rather than a broad hard surface, timber can deliver a more tailored finish. Board direction, built-in seating, stairs, screens and planter edges can all be incorporated into the design. That flexibility is valuable when a standard rectangular patio would feel disconnected from the rest of the landscape.
Decking Maintenance and Durability
Timber needs care to stay looking its best. Depending on the timber species and finish, it may require regular cleaning, oiling or sealing to protect it from moisture, UV exposure and surface wear. Leaves and dirt should not be left to build up, especially in damp, shaded parts of the yard.
Quality materials and proper installation make a major difference. The frame needs suitable footing support, airflow and drainage beneath the boards. Fasteners, board spacing and flashing near the house must also be handled correctly. Poorly built decking can move, hold moisture or develop avoidable maintenance issues.
Composite decking is another option for clients who like the deck look but want less ongoing upkeep. It generally costs more upfront than many timber choices, and it can become hot in full sun, but it avoids the routine oiling associated with natural timber. The best material depends on the location, budget and desired appearance.
When a Concrete Patio Makes More Sense
Concrete is a strong choice for level or gently sloping sites where you need a hard-wearing, practical surface. It suits outdoor dining areas, side paths, courtyards, commercial entrances and spaces that will carry frequent foot traffic, outdoor furniture or equipment.
A concrete patio is also easier to maintain on a day-to-day basis. Routine sweeping and occasional washing are usually enough to keep it presentable. There are no individual boards to refinish, and no gaps where leaves can collect below the surface.
For property managers and commercial site operators, that simplicity can be particularly appealing. A properly designed concrete surface provides a stable, easy-to-clean area that can stand up to regular use without requiring the same level of seasonal treatment as timber.
Concrete Is Not Automatically Maintenance-Free
Concrete has a reputation for being maintenance-free, but it still needs the right preparation. The base must be compacted, water needs a clear path away from buildings, and control joints should be included to manage natural movement and reduce the appearance of cracking.
Cracks can still occur over time due to ground movement, tree roots, drainage problems or changing conditions. This does not always mean the slab has failed, but repairs can be more visible and more difficult than replacing a damaged deck board.
Surface finish also matters. Smooth concrete can become slippery when wet, especially around pools or in shaded garden areas. Exposed aggregate and other textured finishes may provide better grip, although they can be less comfortable for bare feet. A good landscaping plan considers safety, cleaning and comfort before selecting a finish.
Cost: Look Beyond the Initial Quote
It is tempting to compare timber decking and concrete patio costs by square metre alone. That can be misleading because access, site conditions, drainage, retaining requirements and design details have a major effect on the final price.
A basic concrete slab on an accessible, level block may be cost-effective. However, a site needing excavation, soil removal, drainage work, reinforcement or retaining may quickly become more complex. Decorative concrete finishes can also add to the investment.
Decking can be competitively priced where it avoids major earthworks or bridges a slope. On the other hand, elevated decks need structural framing, footings, stairs, balustrades in some situations and quality materials that meet the demands of the site. Hardwood, composite boards and customised design features will increase the cost.
The useful question is not simply, “Which is cheaper?” It is, “Which solution avoids future problems and gives this outdoor space the result we actually want?” A low upfront price loses value if the finished area is poorly drained, uncomfortable to use or out of step with the home.
Comfort, Appearance and Everyday Use
Your intended use should lead the decision. If you picture a covered entertaining area with an outdoor kitchen, heavy dining setting and easy access from the driveway, concrete may give you the stable, straightforward base you need. It also works well beneath pergolas and as a transition to paths, lawn or garden beds.
If the goal is a relaxed lounge space overlooking the garden, a poolside retreat or a platform that extends from a living room, decking may provide the more comfortable and cohesive result. The visual warmth of timber can make a compact backyard feel more considered, particularly when paired with planting and lighting.
Heat is worth considering in open, north-facing areas. Both materials can become hot in direct summer sun, although dark decking and some composite products can hold significant heat. Shade structures, planting and orientation should be considered alongside the surface itself. A patio that looks good on a plan but bakes in the afternoon will not be used as often as expected.
Drainage and Site Conditions Matter Most
Water management is one of the most important parts of any hardscaping project. Concrete should be graded so water drains away from the home and does not pond near doorways. Decking needs enough clearance and ventilation to allow moisture to escape beneath the structure.
Tree roots, reactive soils, existing services and neighbouring levels should also be assessed before work begins. In established Melbourne suburbs, access can be tight and backyards can have hidden challenges beneath the surface. An experienced landscaper can identify these issues early and recommend whether a deck, concrete patio or combined solution is the better investment.
A Combined Design Can Deliver the Best Result
Many outdoor spaces do not need an either-or answer. A concrete patio may be ideal for the main dining or barbecue area, while a timber deck can create a raised seating zone or a smooth connection to the house. Concrete paths can also lead to a deck, keeping high-wear access areas durable while preserving a softer, more architectural finish where people relax.
This approach can improve functionality without forcing one material to do every job. It also allows the landscape design, retaining walls, garden beds, turf and irrigation to work together as one finished space rather than a collection of separate additions.
Before committing, think about the levels on your property, where water goes after rain, how the area will be used and the maintenance you are comfortable with. A well-planned surface should make outdoor living easier for years to come, not create another weekend job.