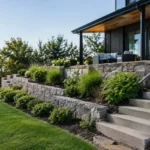
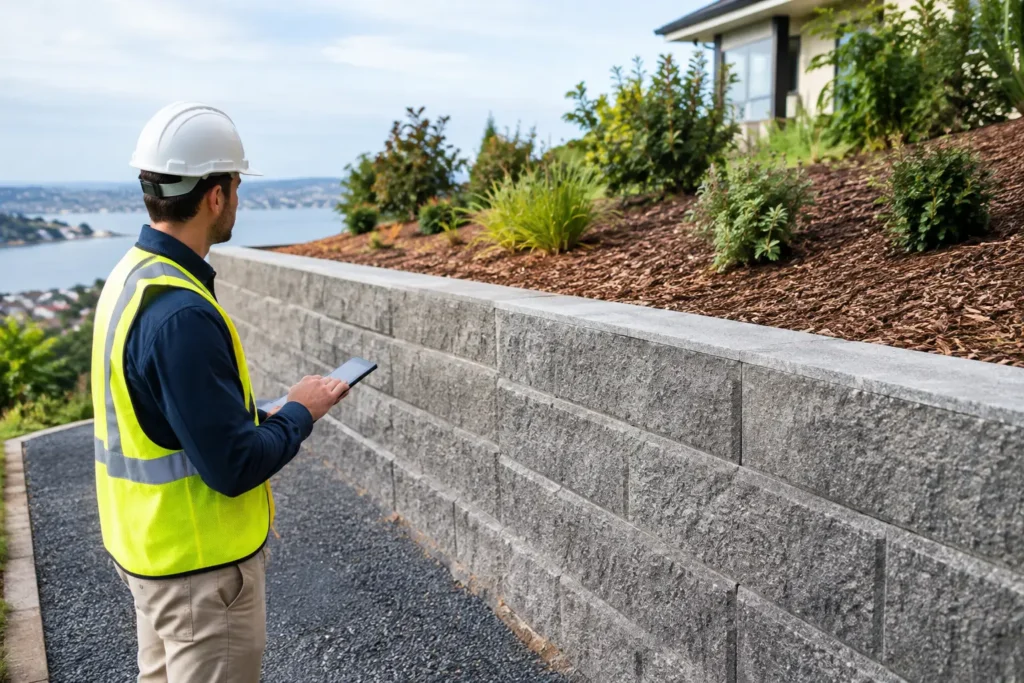
A retaining wall can turn a steep, awkward block into a level lawn, usable entertaining area or safer access path. But before excavation starts, homeowners often ask: do retaining walls need permits? In Victoria, the answer depends on the wall’s height, location, engineering requirements, nearby structures and the planning controls affecting the property.
Getting clarity early protects more than your budget. It helps avoid stop-work notices, costly redesigns, drainage failures and disputes with neighbours after the wall is built.
When does a retaining wall need a permit?
In Victoria, a building permit is commonly required for a retaining wall over one metre high. A wall of one metre or less may be exempt from a building permit under the Building Regulations, but only where it is not associated with other building work and is not needed to protect adjoining property.
That wording matters. A low wall can still require professional assessment or approval where it supports a driveway, patio, pool area, shed slab or new building work. The same applies when soil pressure, water runoff or changed ground levels could affect a neighbour’s land.
A planning permit is a separate issue. Your local council may require one depending on the planning zone, overlays, heritage controls, vegetation requirements, flood considerations or the scale of the broader landscaping project. A building permit does not replace planning approval, and planning approval does not replace a building permit where one is required.
For properties across Melbourne’s established suburbs and growing outer areas, site conditions vary significantly. Sloping land, reactive clay, drainage paths and close boundary lines all deserve attention well before materials are ordered.
The one-metre rule is not a design target
It is tempting to design a wall just under one metre to avoid permit requirements. That approach can create problems if the final height is measured differently to what was expected, or if excavation and fill change the surrounding levels.
Stepped retaining walls can also be more complex than they first appear. Several low walls may still act as one retaining system, particularly where they are close together or support a raised section of land. The footing depth, drainage design and load behind the wall need to be considered as a complete structure.
A qualified building surveyor can confirm whether a building permit is needed for the proposed work. For larger, boundary-adjacent or heavily loaded walls, an engineer should assess the design rather than relying on a standard landscaping detail.
Building permit, planning permit or council consent?
These approvals serve different purposes, which is why retaining wall projects can feel confusing for property owners.
A building permit focuses on safety, compliance and construction. It may involve approved plans, engineering documentation and inspections during the build. Planning approval considers how the work fits within local planning rules and the property’s broader development controls.
You may also need separate council consent if works affect council land or infrastructure. This can apply where excavation, access, drainage works or landscaping is close to a footpath, road reserve, nature strip or public drain.
A practical first step is to check the planning controls on your title and speak with your local council or a registered building surveyor. Provide a simple site plan showing the proposed wall, its maximum height, distance from boundaries, existing and finished ground levels, and any nearby structures. Clear information makes it much easier to receive useful guidance.
Situations that need extra care
Retaining walls do more than hold back soil. They manage pressure from soil and water while protecting the land, structures and people around them. Permit or engineering requirements become more likely when the project involves any of the following:
- a wall higher than one metre
- a wall on or close to a property boundary
- additional loads from a driveway, vehicle area, deck, pool, shed or building
- substantial cut or fill that changes the natural ground level
- poor drainage, sloping land or unstable soil
- a wall supporting land near a neighbour’s home, fence or existing structure.
A boundary wall deserves particular care. Even if a neighbour agrees with the look of the project, verbal approval does not resolve compliance or structural responsibility. Discuss the proposal early, put key agreements in writing and confirm who is responsible for access, drainage, fencing and reinstatement work.
Drainage is part of the wall, not an optional extra
Many retaining wall failures begin with water, not weak blocks or timber. When water builds up behind a wall, it increases hydrostatic pressure and can wash soil through gaps or undermine the footing. A wall may look fine immediately after installation, then lean or crack after a wet winter.
Good retaining wall construction generally includes a free-draining gravel zone behind the wall, suitable agricultural drainage, filter fabric where appropriate, and a planned outlet for water. The drainage outlet must not simply send water onto a neighbouring property. It needs to suit the site’s legal point of discharge and overall stormwater plan.
This is one reason professionally designed walls are often better value over time. The visible face of the wall is only one part of the job. Excavation, footings, reinforced construction where required, drainage and careful backfilling determine whether it performs for years.
Choosing the right retaining wall system
Concrete sleepers are a popular choice for Melbourne properties because they offer a clean finish, strong performance and low maintenance. Timber can suit selected garden applications and may provide a warmer, more natural look, although its durability depends on material quality, ground contact and drainage. Stone and masonry walls can create a premium landscape feature, but they require the right footing and construction method.
The best system is not always the least expensive option upfront. A lightweight garden edge and a wall retaining a driveway embankment are entirely different jobs. Consider the wall’s height, soil conditions, access for machinery, desired finish, load behind it and long-term maintenance before settling on materials.
Where space allows, terracing a steep slope into two or more landscaped levels can reduce the height and pressure on each wall. It may also create more planting space and improve the appearance of the yard. On a tight site, however, a properly engineered taller wall may be the more practical solution.
A smarter way to plan the job
Start with levels, not materials. A site measure should establish how much land needs to be retained, where water travels during heavy rain and whether the proposed finished ground level affects fences, paving, doors or neighbouring land.
From there, confirm the approval pathway before construction begins. If a permit or engineering is required, factor the design, documentation and inspection process into the programme. This is far easier than changing a partly built wall because the footing, height or drainage does not meet requirements.
For a combined landscaping project, coordinate the retaining wall with paving, decking, turf, garden beds, irrigation and access routes. Building the wall first and treating the rest of the landscape as an afterthought often leads to unnecessary rework. A considered plan creates better levels, cleaner drainage and a more finished result.
Australian Landscape Hub helps property owners around Melbourne plan and build retaining walls as part of practical, well-designed outdoor transformations. With more than 20 years of hands-on landscaping experience, the team can assess site conditions, coordinate the right construction approach and help clients move confidently from concept to completion.
Before committing to a design, have the wall’s proposed height, loads, drainage and approval needs checked against your specific property. That small step gives you the confidence to build a retaining wall that looks right, performs properly and supports the landscape you want to enjoy.