A backyard can look impressive in a photo and still be frustrating to live with. The dining setting may be too far from the kitchen, the lawn may turn muddy after rain, or the only sunny spot may be unusable on a hot afternoon. Knowing how to design a functional backyard means planning for the way your household or business will actually use the space, not simply filling it with attractive features.
For Melbourne properties, a successful design also needs to handle changing weather, site drainage, soil conditions and the ongoing effort required to keep the garden looking its best. Start with practical decisions, then use materials, planting and finishing details to create a space that feels considered and personal.
How to design a functional backyard around real use
Before choosing pavers, plants or a style of decking, think about what needs to happen in the backyard every week. A young family may need an open lawn for play and a clear line of sight from the house. Entertainers may value a generous dining area, outdoor kitchen access and shade. A low-maintenance property may need durable hardscaping, artificial grass and efficient irrigation rather than garden beds that demand regular attention.
Walk through the space at different times of day if possible. Notice where the morning sun falls, which areas become hot in summer, where water gathers after rain and how people naturally move from the house to the shed, clothesline, gate or entertaining area. These observations are more useful than copying a layout from another property with different orientation and dimensions.
It also helps to set priorities early. Most backyards cannot comfortably accommodate every possible feature, particularly on compact Melbourne blocks. Decide what matters most: outdoor dining, play space, a productive garden, privacy, storage or a quiet place to relax. A clear priority prevents the design becoming crowded and makes budget decisions easier.
Divide the yard into connected zones
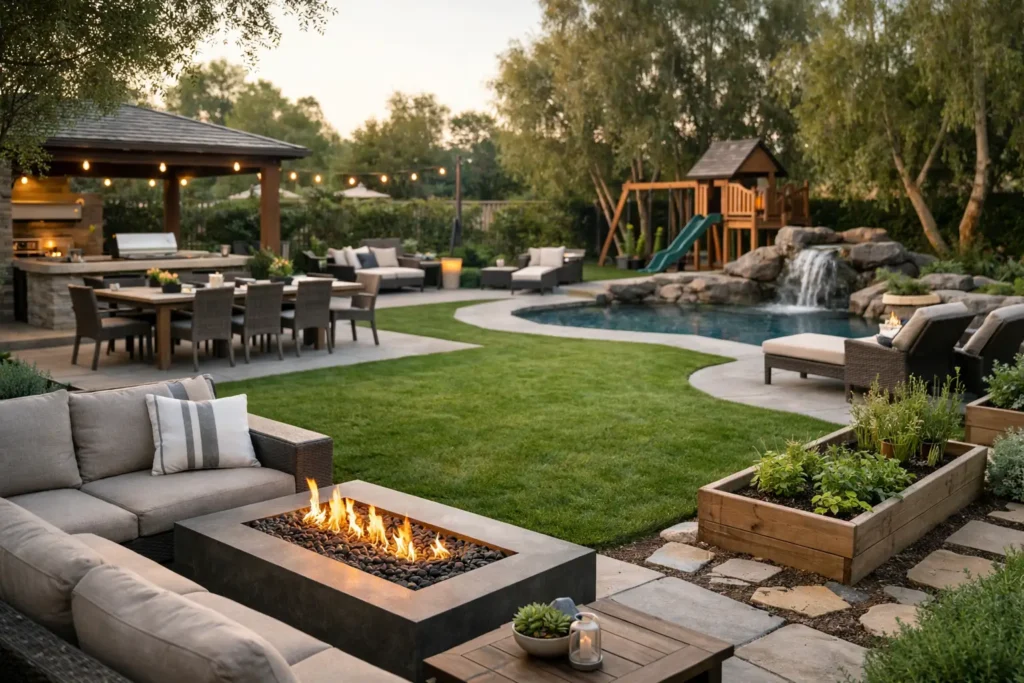
Functional backyards are usually organised into zones. This does not mean putting up walls or making each area feel separate. It means giving each part of the yard a clear role and connecting those roles with sensible paths, level changes or planting.
Place the entertaining area close to the house
The main outdoor living area should generally sit near the kitchen or living room. Carrying food, drinks and crockery across a large lawn soon becomes inconvenient, especially when hosting guests. A deck, paved patio or concrete entertaining area close to the house creates a practical extension of the indoors.
Allow enough room for chairs to move comfortably, not just for a table to fit on paper. If a barbecue, pizza oven or outdoor kitchen is planned, leave safe working space and consider smoke direction, access to services and nearby storage. Shade is equally important. A pergola, roofed structure, shade sail or carefully positioned tree can make the area useful through more of the year.
Keep play and open areas flexible
A lawn or open surface is valuable because it can serve different purposes over time. It might be used for children’s play, a pet, casual gatherings or simply visual breathing room between built elements. Avoid breaking it into small leftover patches that are difficult to mow and too small to use.
Natural turf offers a softer feel and can reduce surface heat, but it requires the right soil preparation, drainage, sunlight and maintenance. Artificial grass can be a practical option for shaded spaces, busy households and properties seeking a consistently tidy finish. The right choice depends on the site and how the area will be used. Good base preparation is essential in either case.
Create useful service areas without letting them dominate
Bins, clotheslines, garden tools, pool equipment and outdoor storage are necessary, but they do not need to become the focus of the yard. Locate these elements where they are easy to reach yet visually discreet. Screening, side access, built-in storage or planting can improve the appearance while keeping daily tasks convenient.
A well-planned path from the driveway, side gate or garage can also protect lawns and garden beds from constant foot traffic. This is particularly useful for households that use the backyard as a regular entry point or need access for maintenance equipment.
Start with drainage and levels, not decoration
Drainage is one of the most important parts of backyard design and one of the easiest to overlook. Water should move away from the home and not settle against paving, retaining walls or garden edges. Poor falls can leave puddles on a patio, damage surfaces, weaken structures and make sections of the garden unusable.
On sloping blocks, retaining walls may be needed to create level areas for a lawn, deck or entertaining space. A retaining wall should do more than hold back soil. It needs proper footing, drainage behind the wall and materials suited to the height and load it will carry. Treating it as an afterthought can create expensive issues later.
Hard surfaces also need careful planning. Concrete is durable and well suited to paths, driveways and larger entertaining areas, while pavers can provide more pattern and visual variation. Decking can soften a backyard and work well where a raised platform helps manage levels. Each material has different maintenance needs, heat characteristics and installation requirements, so the best choice depends on the location rather than a single trend.
Make movement through the backyard easy
A functional layout has clear routes. People should be able to walk from the house to the entertaining area, lawn, garden, shed and gate without stepping through muddy beds or taking awkward detours around furniture. Paths do not need to be wide or formal, but they should be stable, slip-resistant and designed for the people using them.
Think beyond the usual sunny Saturday afternoon as well. Will the route to the clothesline remain safe after rain? Can a wheelbarrow reach the garden? Is there enough room to move bins? If someone has limited mobility, gradual transitions and firm surfaces can make the space far more comfortable.
Lighting adds another level of usability. Discreet lighting along paths, steps and changes in level improves safety, while softer light around seating and planting creates atmosphere. Avoid placing bright fittings where they shine directly into windows or neighbouring properties.
Use planting to solve practical problems
Planting should earn its place in the design. It can provide privacy, soften fences, reduce glare, create shade, define zones and make hardscaped areas feel more welcoming. In Melbourne, the most successful gardens respond to the amount of sun, wind exposure and soil available rather than relying on plants that look good only at installation.
For screening, choose plants that suit the required height and available width. A narrow side boundary may need upright planting, while a larger perimeter can accommodate layered trees, shrubs and groundcovers. Dense screening can be useful, but it should not block every breeze or cast unwanted shade over the rest of the yard.
Group plants with similar watering needs and provide enough room for them to mature. Overplanting creates an instant full look, but can lead to overcrowding, poor airflow and extra pruning. Mulch, healthy soil preparation and a well-designed irrigation system make gardens more resilient through dry periods and reduce wasted water.
If low maintenance is a priority, simplify the plant palette. Repeating a smaller number of proven species often looks cleaner and is easier to manage than a collection of unrelated plants with different needs.
Plan for privacy, comfort and the seasons
A backyard should feel comfortable, not exposed. Consider overlooking from neighbouring windows, noise from nearby roads and prevailing winds before deciding where to put seating. Screening plants, fencing, slatted panels and pergola features can improve privacy, though each should be positioned to avoid making the area feel enclosed.
Shade requires the same balance. Large trees offer natural cooling and visual value, but their root systems, leaf drop and future size need consideration near pools, paving and buildings. Fixed shade structures provide reliable cover, while adjustable options can offer more flexibility through Melbourne’s variable seasons.
It is also worth planning for how the backyard may change. A sandpit may become a garden bed, a spare corner may later need a fire pit or a small patio may need expanding as a family grows. Leaving some flexibility in the layout can extend the value of the investment.
Set a budget that protects the foundations
A functional backyard is usually built in stages, and that can be a sensible approach. However, avoid saving money by compromising on excavation, drainage, footings, retaining walls or surface preparation. These are the elements that support everything visible above ground.
If the budget is tight, complete the structural work and main circulation areas first. Planting, decorative finishes and some furniture can often be added later. A professional landscape plan helps establish the final direction from the start, so staged work still feels cohesive rather than pieced together.
Australian Landscape Hub brings design, construction and ongoing landscape care together for property owners across Melbourne’s north-west, helping ensure that decks, turf, concreting, retaining walls, irrigation and planting work as one considered backyard rather than separate jobs.
The best backyard is not the one with the most features. It is the one that makes everyday life easier, holds up to local conditions and gives you a reason to step outside more often. Start with how you want to live in the space, then build each decision around making that use simple, comfortable and lasting.