
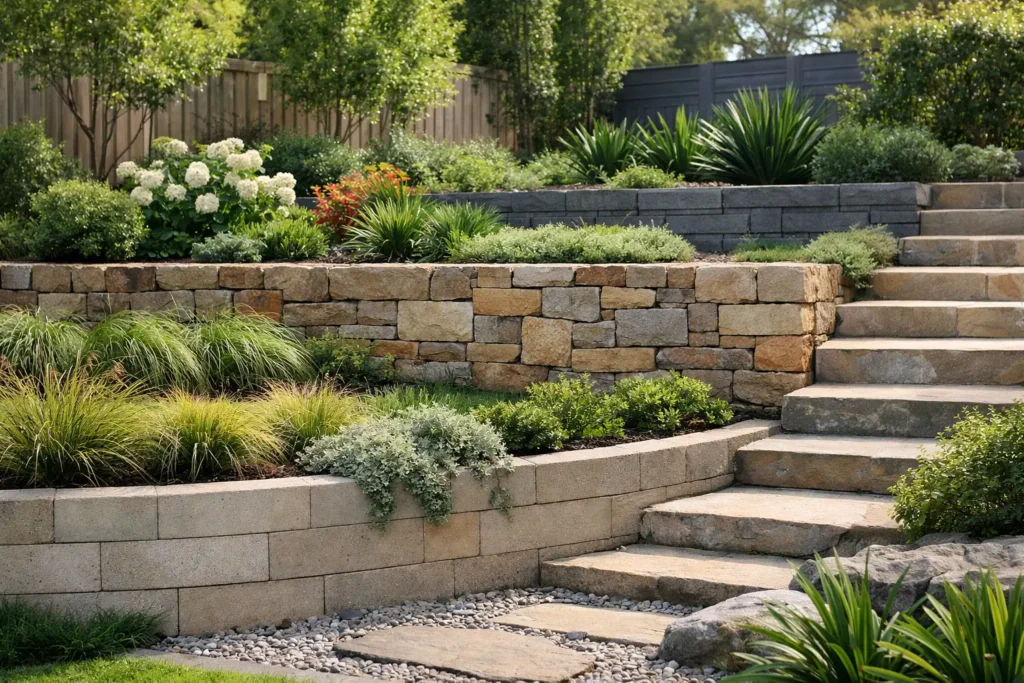
A sloping backyard can look like a costly problem until the right structure turns it into level lawn, a safer path, defined garden beds or a practical entertaining area. Retaining walls do more than hold back soil. When they are planned around the site, they create usable space, manage changes in level and give a landscape a finished, intentional look.
For Melbourne properties, the result depends on much more than the wall face. Soil conditions, stormwater movement, access for machinery, boundary locations and the load above the wall all need consideration before construction starts. Getting these details right early prevents the common failures that turn a landscape improvement into a repair job.
What retaining walls need to do
A retaining wall resists the sideways pressure created by soil sitting at a higher level. That pressure increases when the ground is wet, when a wall is tall, or when there is extra weight above it from a driveway, fence, shed, pool, garden feature or neighbouring land.
This is why a low decorative garden edge and a structural retaining wall are not the same job. A short wall may simply define a planting zone. A wall that supports a raised yard, manages a steep block or sits near a building needs an engineered approach, suitable footing depth and reliable drainage.
The best outcome is usually a wall that feels like part of the wider landscape rather than a standalone barrier. It may form the edge of a deck, create terraced planting areas, support new turf or frame steps between outdoor zones. Looking at the whole yard also helps avoid awkward leftover spaces and repeated excavation later.
Choosing the right retaining wall material
There is no single best material for every property. The right choice comes down to wall height, site conditions, visual style, budget and how the area will be used.
Concrete sleepers are a popular choice for residential and commercial landscapes because they are strong, tidy and available in finishes that suit modern or more natural garden designs. They pair well with steel posts and can handle substantial changes in level when correctly designed and installed. Their clean lines make them especially effective beside driveways, boundary fences and contemporary outdoor areas.
Timber sleepers can suit relaxed garden settings and may be more economical for lower walls. Treated timber has a warm, natural appearance, but it has a more limited service life than concrete and needs careful selection for ground contact. It is often best suited to applications where future replacement is manageable and the wall is not carrying heavy loads.
Natural stone and stone cladding offer character and can work beautifully in established gardens, particularly where a softer, layered appearance is wanted. These walls require skilled construction to ensure the structure behind the visible stone is as sound as the finish is attractive.
Brick and rendered masonry can complement the home, while poured concrete is useful where a custom shape, high strength or an integrated architectural finish is required. These options can cost more, but they may be worthwhile for prominent front landscapes or projects where the retaining wall also forms seating, planters or a boundary feature.
Material selection should never be made on appearance alone. A wall that looks right but is not designed for the soil and load conditions can crack, lean or fail long before it should.
Drainage is the part you should not see
Water is one of the main reasons retaining walls fail. When water collects behind a wall, it adds hydrostatic pressure to the weight of the soil. Over time, that pressure can push a wall forward, cause cracking or wash fine soil through gaps.
A professionally built wall manages water behind the structure rather than trapping it. Depending on the design, this may include free-draining aggregate, an agricultural drainage pipe leading to a suitable discharge point, geotextile fabric to separate soil from drainage material, and correctly placed outlets or weep holes.
Drainage has to connect with the property’s overall stormwater plan. Sending water towards a neighbour, allowing it to pool near a home’s slab or discharging it onto a footpath can create bigger problems than the original slope. On Melbourne sites with reactive clay soils, seasonal moisture changes can add another layer of complexity. Proper site assessment is worth far more than cutting costs on the components hidden behind the wall.
Design the wall around the site, not the catalogue
Before a retaining wall is designed, a contractor should assess the levels across the block and identify what sits above and below the proposed structure. This includes existing fences, trees, underground services, sheds, driveways, buildings and neighbouring properties.
Access matters too. A narrow side passage may affect the equipment and construction method available. If soil needs to be removed or materials need to be brought into a tight backyard, planning this at the quoting stage keeps the project running efficiently and reduces disruption to the property.
Terracing is often a smarter solution than one very tall wall. Two or three lower walls with planted zones between them can reduce pressure on each structure, soften the look of a steep yard and provide more opportunities for feature planting. The trade-off is that terracing takes up more horizontal space, so it may not suit compact blocks where every metre of usable area counts.
Steps, lighting, garden beds, irrigation and turf should also be considered before the wall is built. Installing services or changing levels after construction can mean unnecessary excavation around a finished structure. A full-service landscaping approach helps bring these elements together in the right order.
When engineering and approvals may be required
Retaining wall requirements vary according to height, location, loading and local regulations. Taller walls, walls close to boundaries, walls supporting structures or driveways, and walls that affect drainage may require engineering documentation and permits. A fence above a wall can also add wind loading that needs to be allowed for in the design.
It is not safe to assume that a wall beneath a certain height has no requirements. Site-specific circumstances matter, and regulations can change. Before work begins, confirm the relevant requirements with the appropriate local authority and engage qualified professionals where needed.
This is particularly important for commercial and industrial sites. Retaining structures around vehicle areas, loading zones, accessways and public-facing spaces need to account for higher loads, site safety and long-term durability. A cheap installation that interrupts operations for repairs is rarely a saving.
Signs an existing wall needs attention
A leaning wall is the clearest warning sign, but it is not the only one. Cracks, bulging sections, loose sleepers, soil washing out from behind the wall, standing water at the base and gaps opening near paths or fences all deserve prompt assessment.
Do not simply cover a failed wall with new cladding or add more soil behind it. The cause may be poor drainage, undersized posts, inadequate footings, deteriorated timber or changing loads around the structure. Repairing the visible symptom without addressing the cause can make the next failure more serious.
Tree roots can also affect walls, particularly in older gardens. Removing a mature tree is not always the answer, but root growth, soil movement and moisture changes should be considered before repair work is scoped.
A better process from quote to finished landscape
A reliable retaining wall project begins with a site consultation, not a generic per-metre price. The initial discussion should cover the purpose of the wall, desired finished levels, material preferences, drainage needs, access and the landscaping planned around it.
From there, the design can be matched to the site and the work sequenced properly. Excavation and footing preparation come before posts and structural elements. Drainage is installed as the wall is backfilled, not added as an afterthought. Final surfaces such as turf, paving, decking, planting or decorative gravel are completed once the levels are secure.
For homeowners, this coordinated process means fewer contractors to organise and fewer surprises between stages. For property managers and commercial clients, it means clearer accountability and a landscape built for everyday use, not just handover day.
Australian Landscape Hub brings retaining wall construction together with turf, planting, decking, concreting and hardscaping, helping Melbourne property owners turn difficult levels into practical outdoor spaces. The right wall should give you confidence every time heavy rain arrives, not another maintenance concern to watch from the window.